News
Connecting an Award-Winning Workplace: T-Rowe Price Global Headquarters
Synergi delivered the monumental feature stairs at T. Rowe Price’s award-winning Baltimore headquarters, balancing complex engineering with architectural design intent.
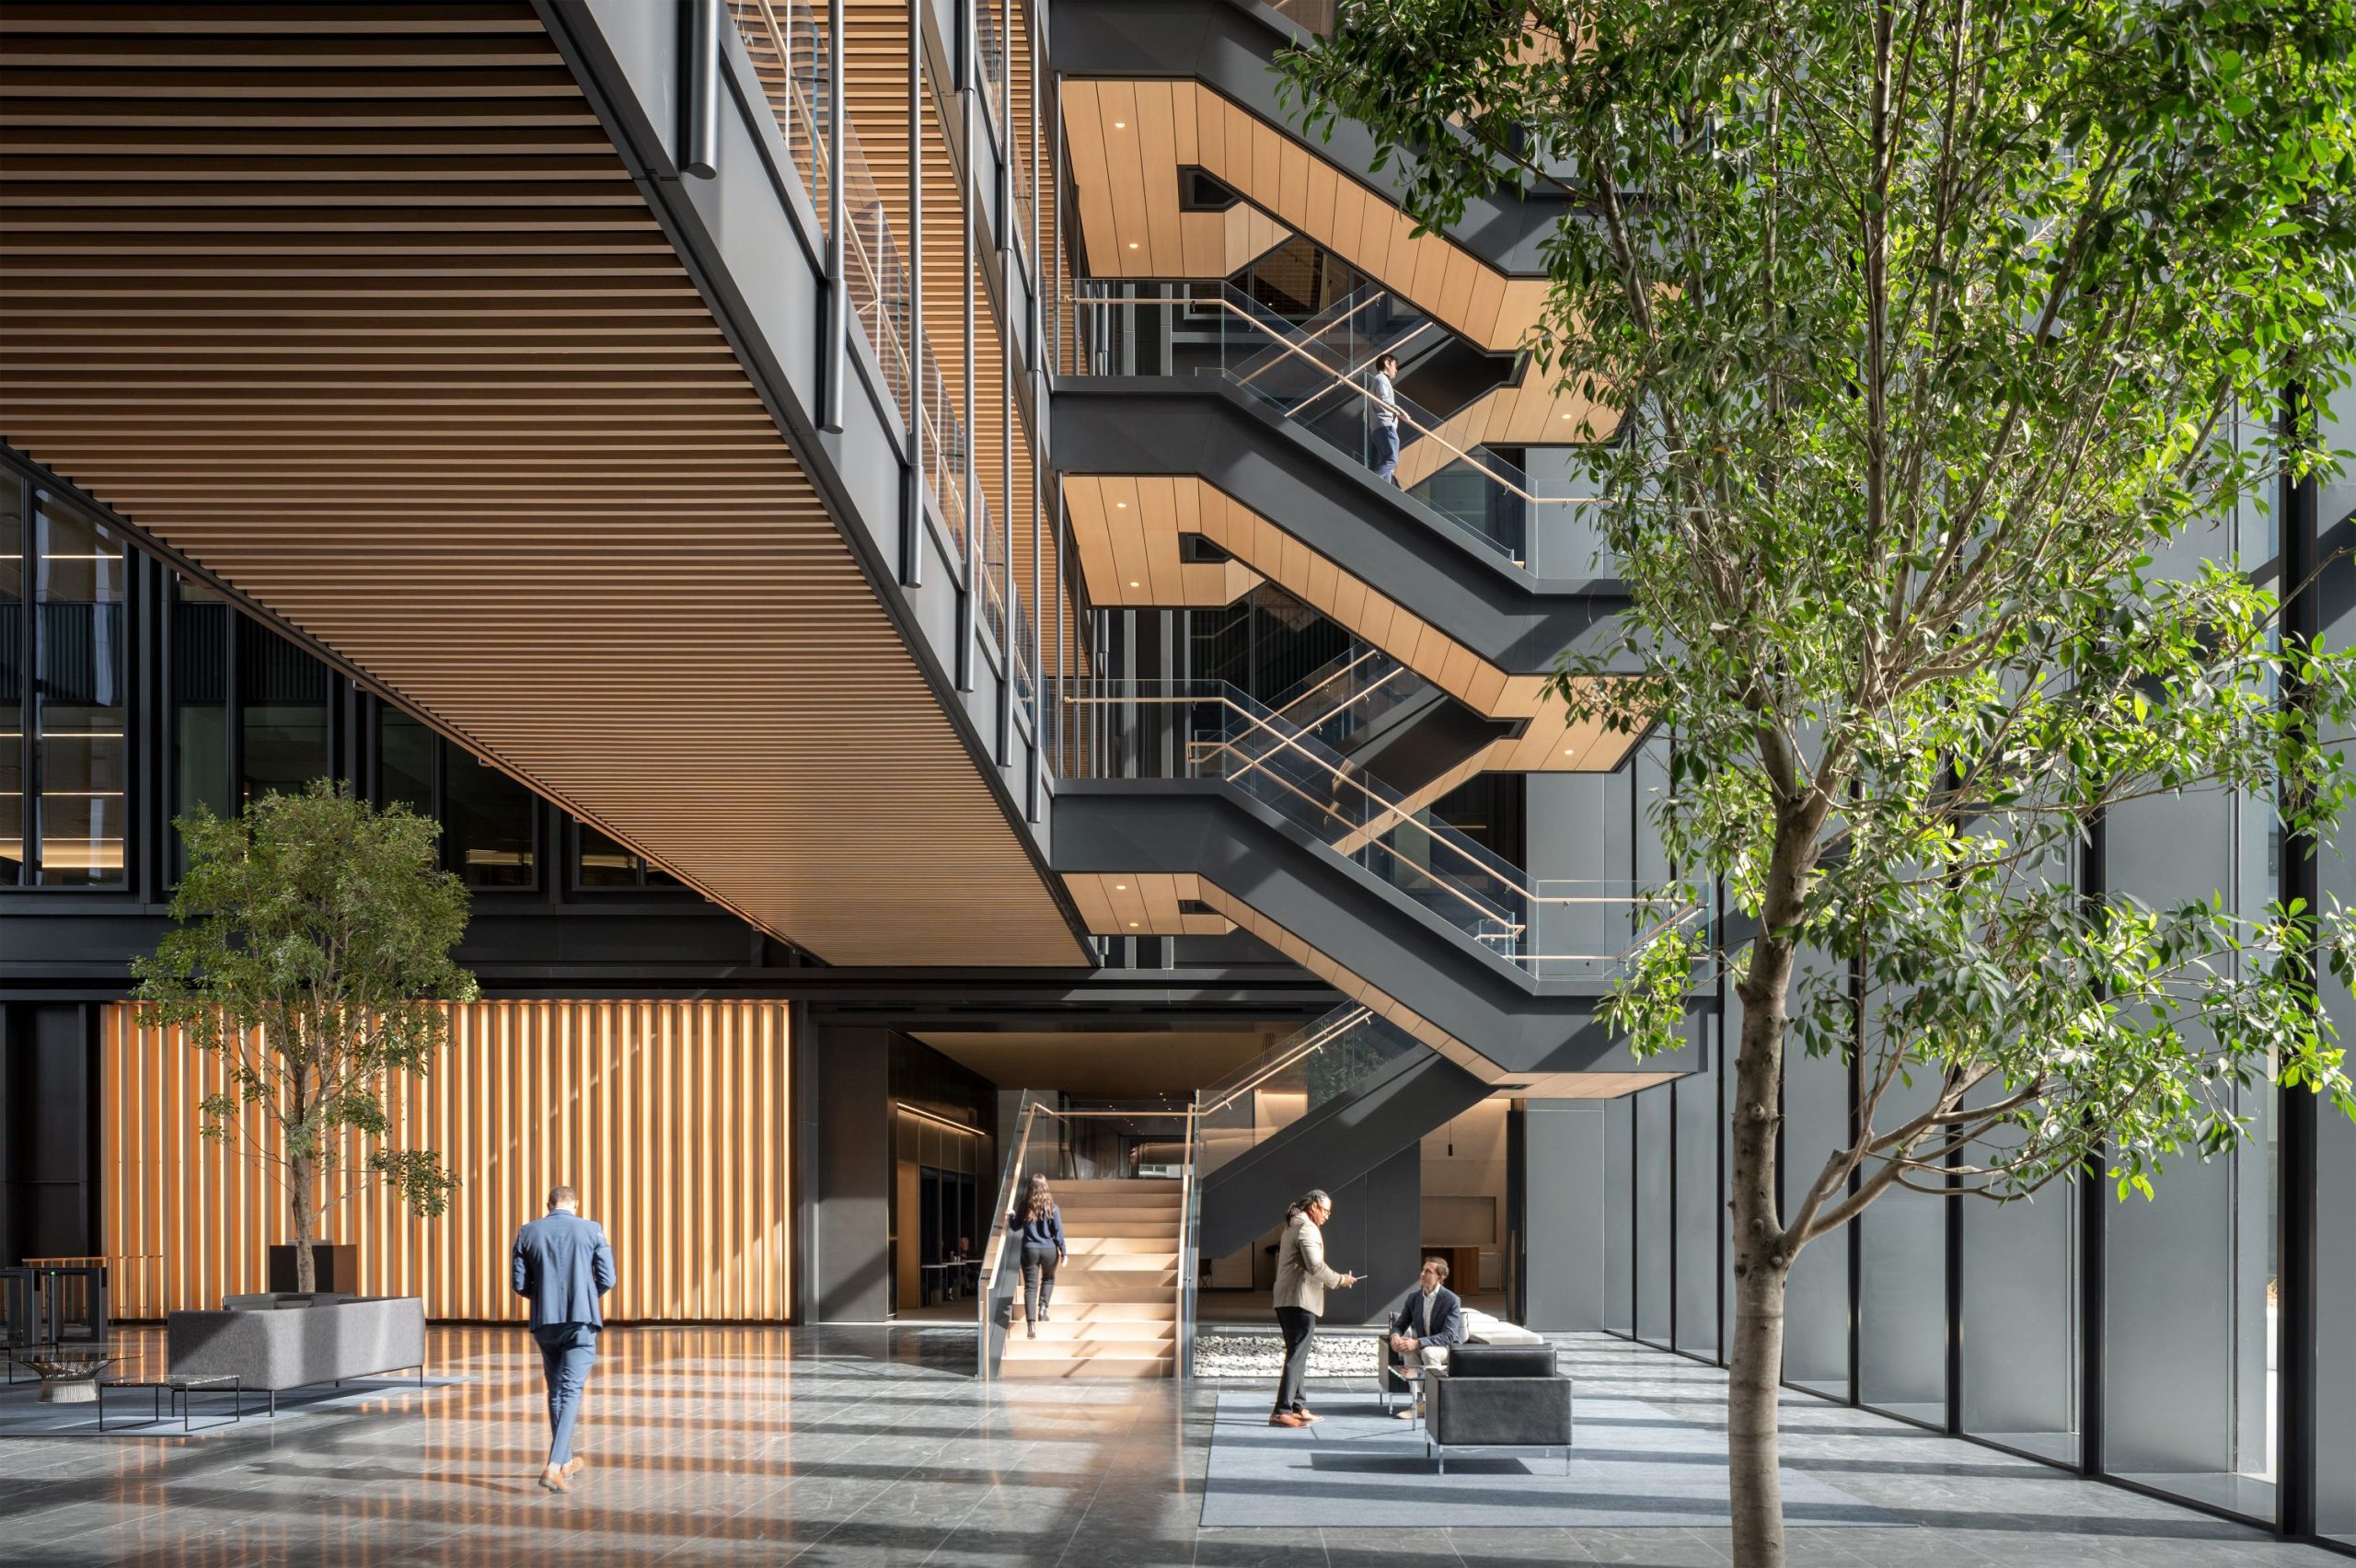
Taking advantage of its prominent site at the gateway to Baltimore’s Inner Harbor, T. Rowe Price’s new Global Headquarters at Harbor Point provides a distinctive home for the Baltimore-based investment management firm. Designed by KPF, the headquarters brings together two buildings through a central glass atrium, creating a light-filled connection between the workplace and its waterfront surroundings.
Since its completion, the project has received significant recognition from the architecture and development communities, including:
2025 AIA Baltimore Excellence in Design Award
The Maryland AIA Chapters confer Excellence in Design Awards to honor outstanding architectural design, sustainability, and community impact.
AIA Baltimore Good Design = Good Business Award
Now in its 19th year, the Good Design = Good Business Award honors architects and clients who best utilize good design to help companies and organizations achieve their goals. This award recognizes projects where design excellence elevated project outcomes to benefit the business, institution, or community which it serves. It awards exceptional collaboration.
2025 ULI Baltimore WaveMaker Award
The ULI Baltimore WaveMaker Award recognizes the headquarters as a model of visionary design, sustainability, and placemaking, setting a new standard for urban renewal in Baltimore.
A Focal Point of the Atrium
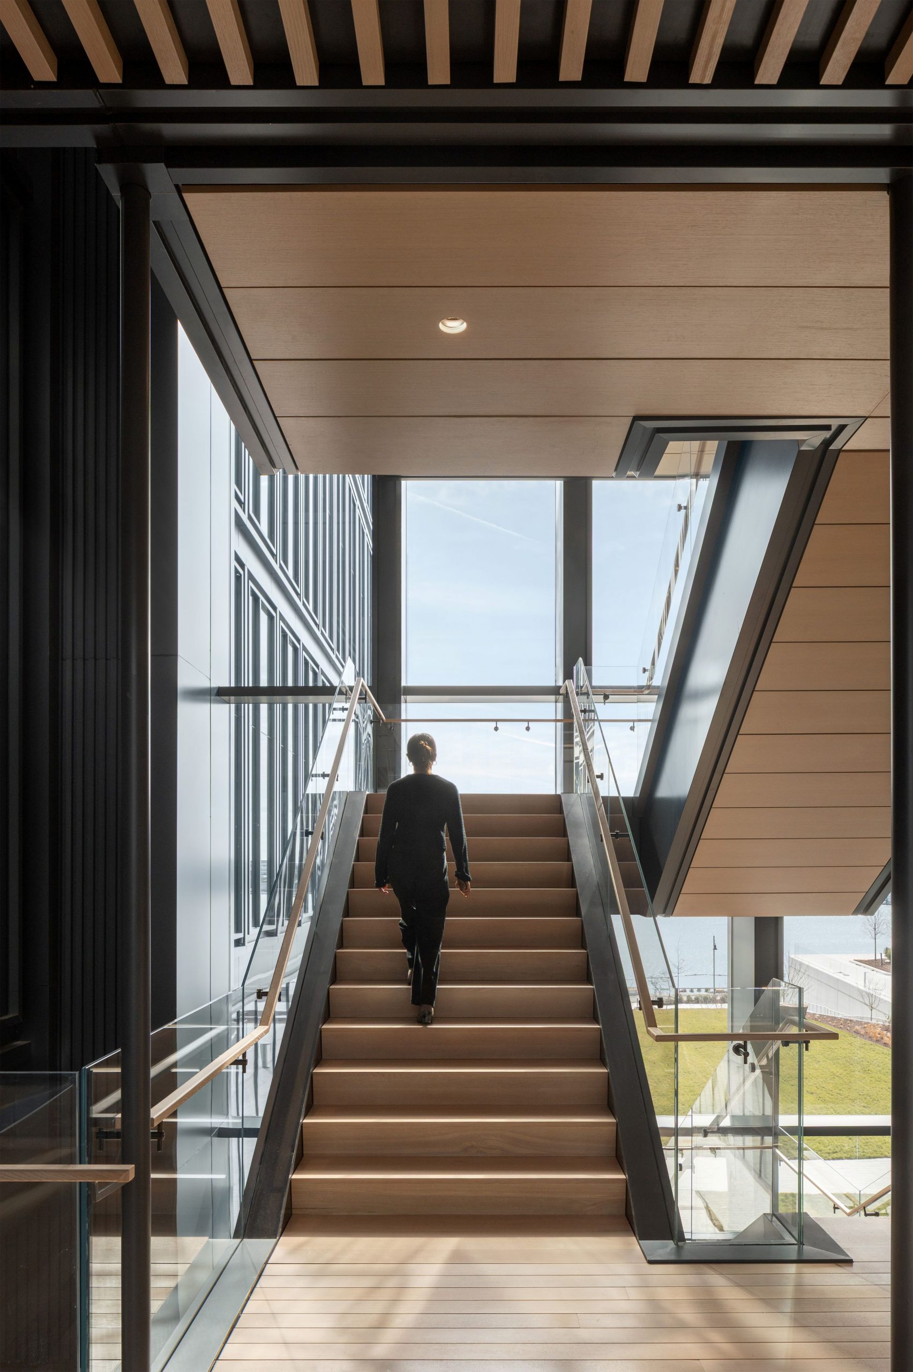
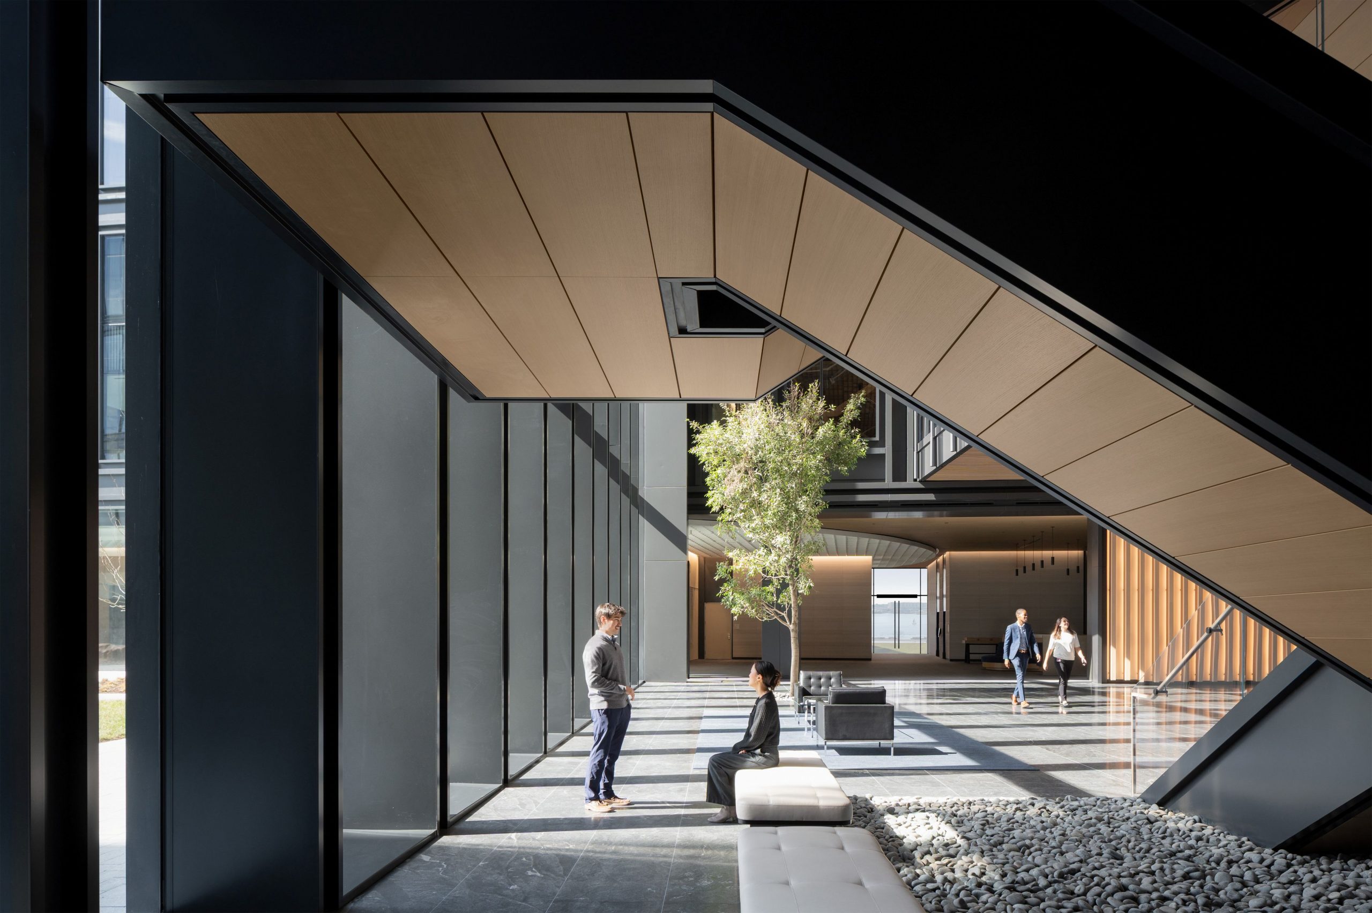
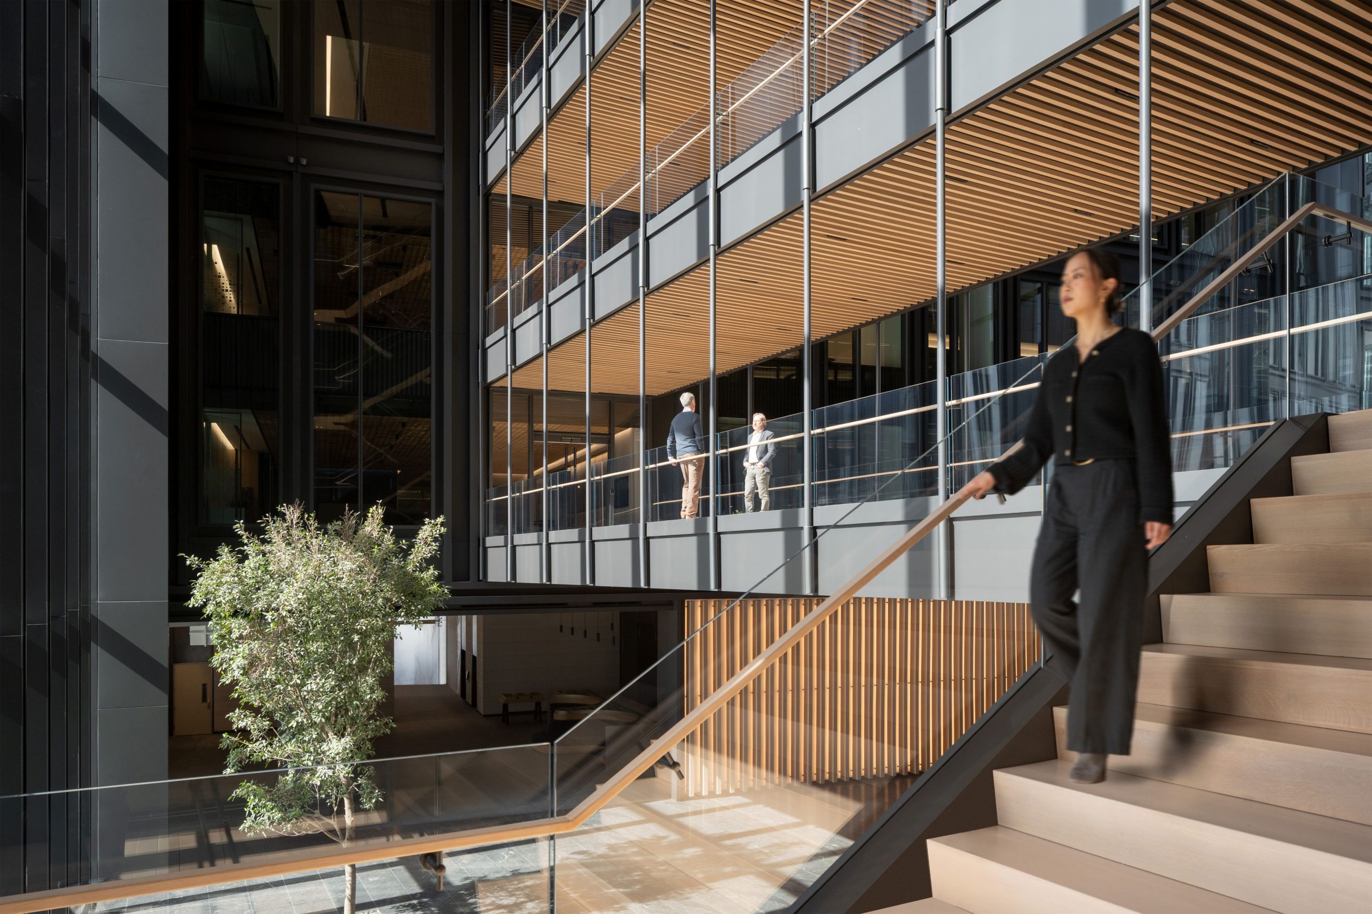
At the center of the connecting atrium, Synergi’s monumental feature stairs serve as a focal point of the lobby. Their prominent position makes the stairs visible from both the street and the water, establishing them as an important part of the building’s architectural identity.
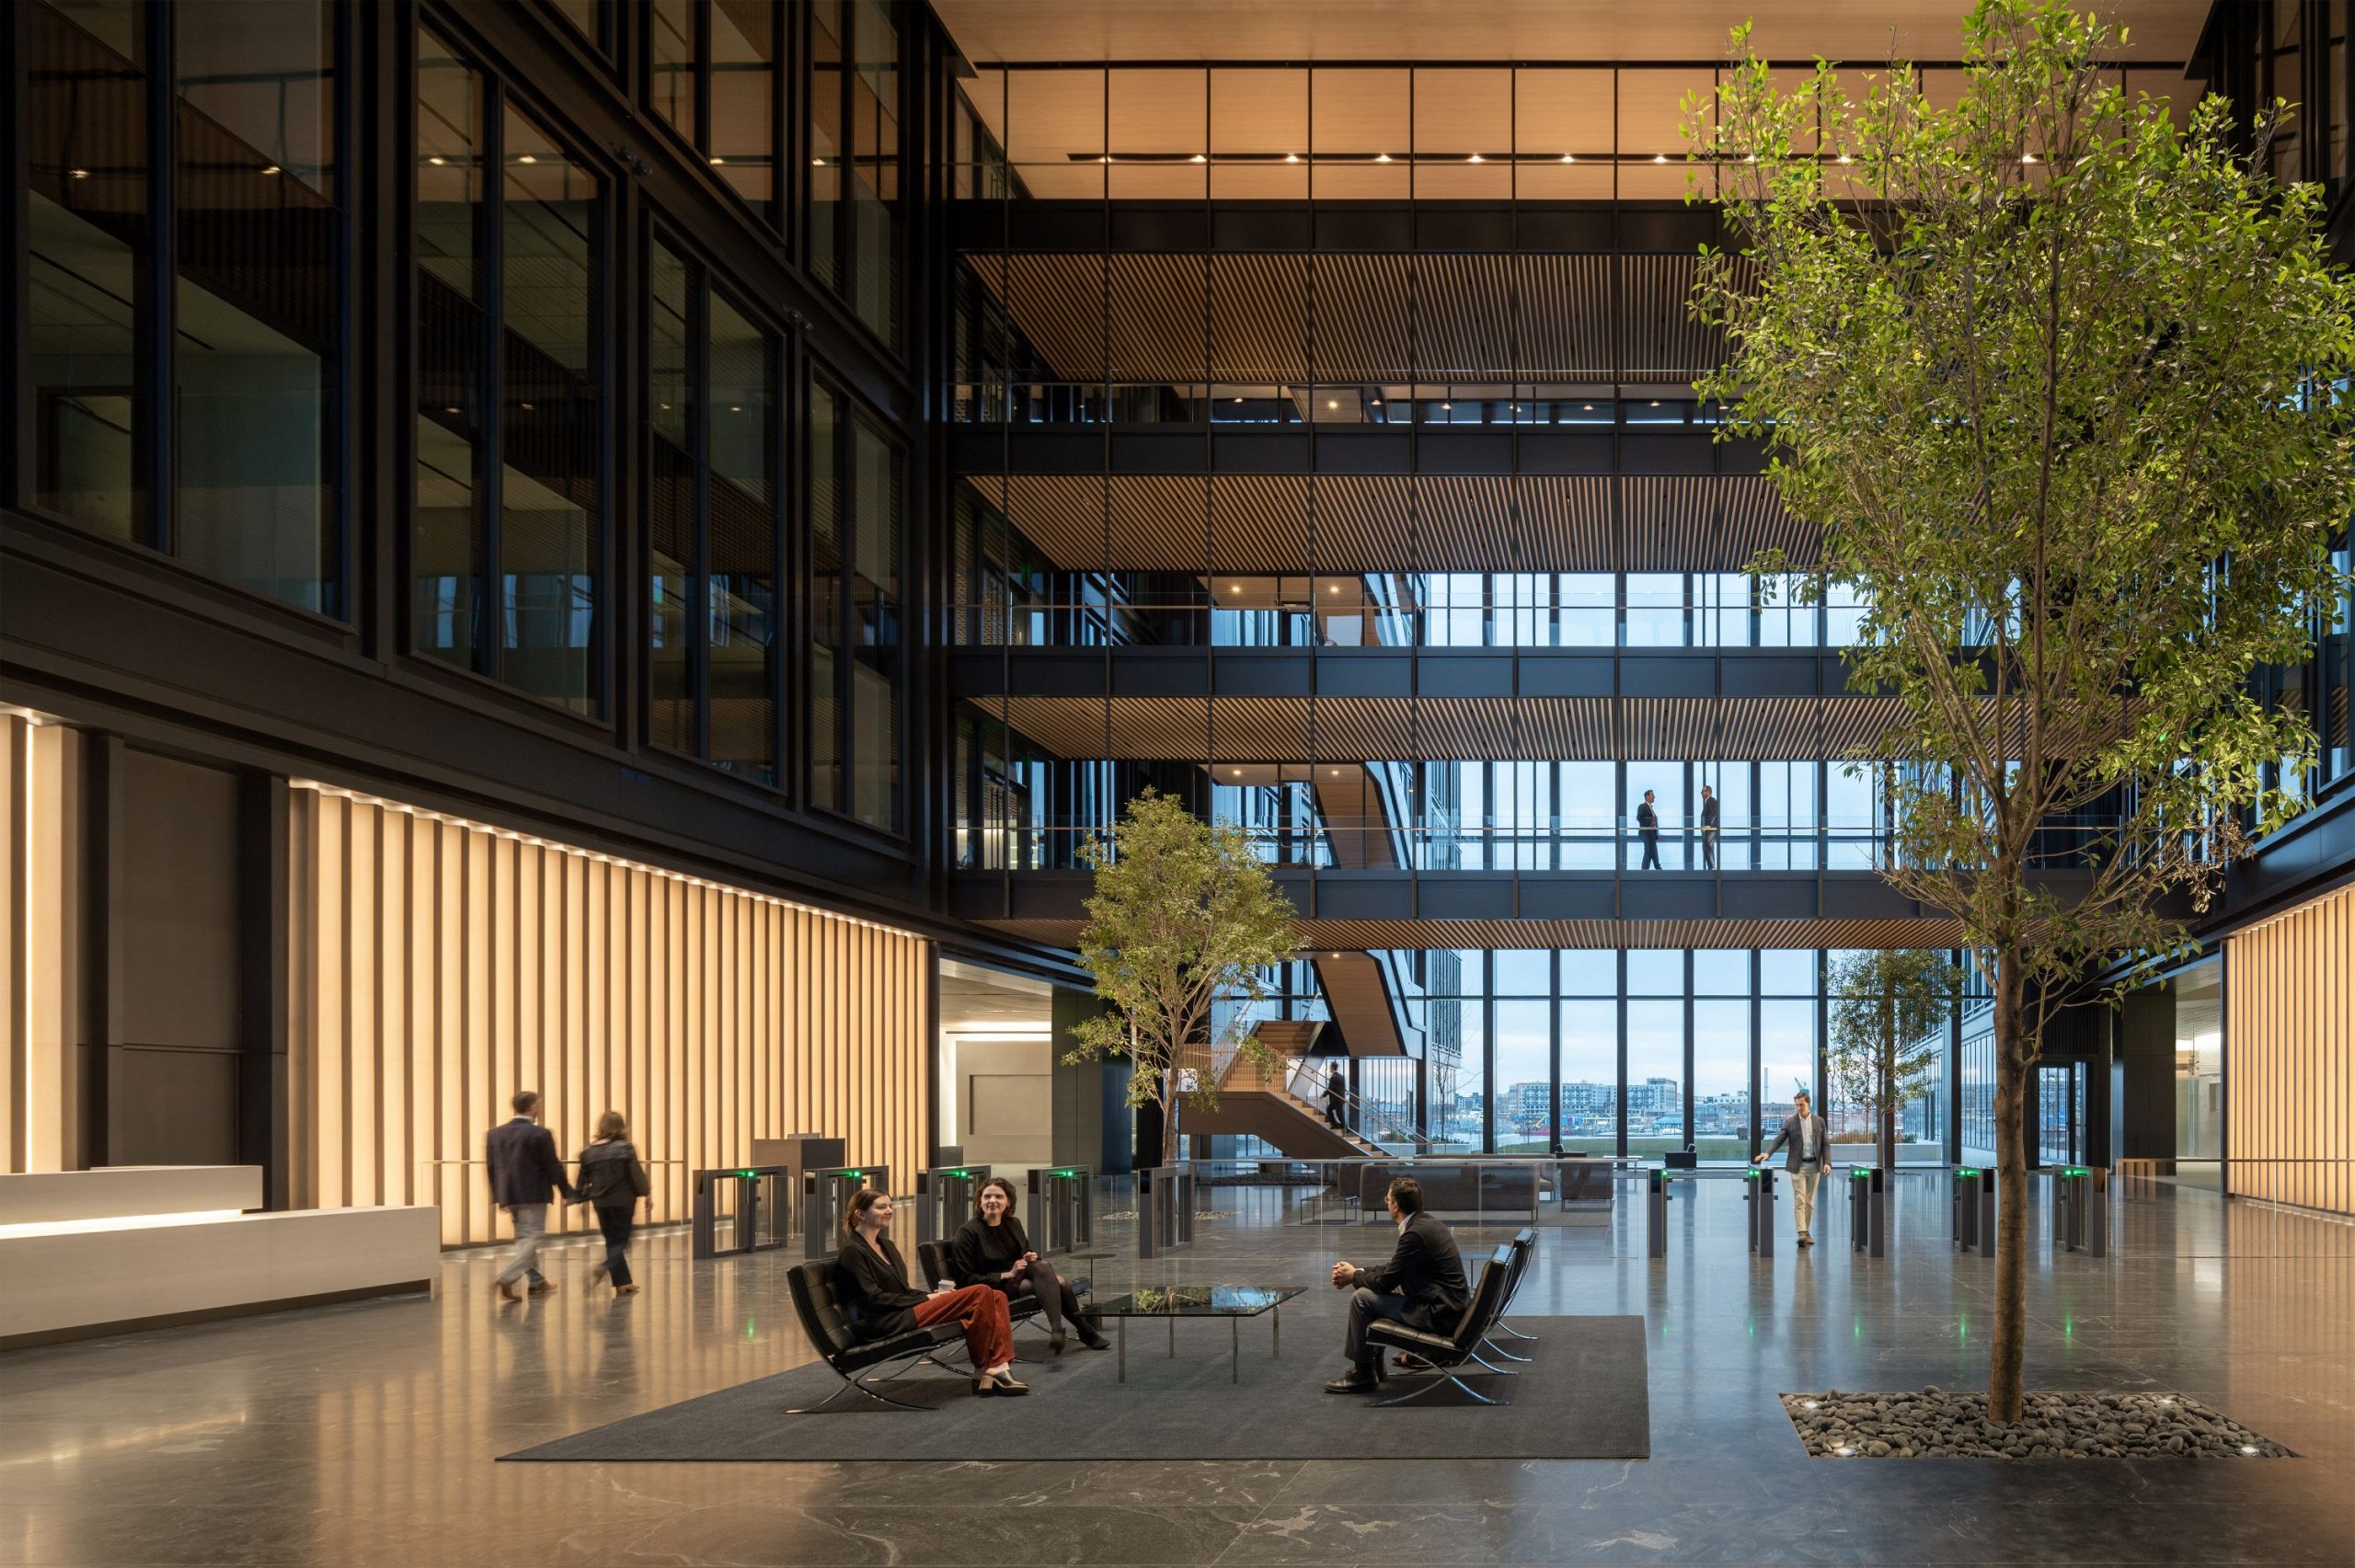
Synergi collaborated closely with KPF, working from architectural renderings to translate the design intent into a buildable stair system while navigating significant structural and budgetary constraints. Because the stairs attach to a bridging structure connecting the buildings, vibration presented an important engineering challenge that had to be addressed while maintaining the architectural vision and working within a fixed budget for the stair scope.

Synergi’s Rendering
The finished stairs combine a warm, natural material palette with refined architectural detailing. White oak is used throughout the handrails, treads, risers, and landings, complemented by stainless steel handrail brackets and painted aluminum cladding. Together, these materials create a cohesive feature that complements the surrounding architecture while reinforcing the stairs’ role as a centerpiece of the atrium.
Delivering the monumental stairs required coordination across design, engineering, fabrication, procurement, logistics, and field installation. Synergi Project Manager Anchal Singour oversaw the project through each of these phases, working alongside internal teams, fabricators, installers, the general contractor, and other project stakeholders.
“Serving as the Project Manager for Synergi’s turnkey monumental stair scope at T. Rowe Price was both a challenging and rewarding experience. The stairs were designed to be some of the main architectural centerpieces of the building, so every detail had to be carefully coordinated and executed to maintain the overall design intent. I managed the project from design and engineering coordination through fabrication, procurement, logistics, and field installation.
My role involved working closely with our internal teams, fabricators, installers, the general contractor, and other project stakeholders to resolve technical and field challenges, maintain quality, and keep the work moving forward. Seeing the stairs come together as such prominent features of the completed building was something I was very proud to be a part of.”
— Anchal Singour, Project Manager, Synergi

James Waterman, Synergi Site Superintendent and Anchal Singour, Synergi Project Manager on-site during installation
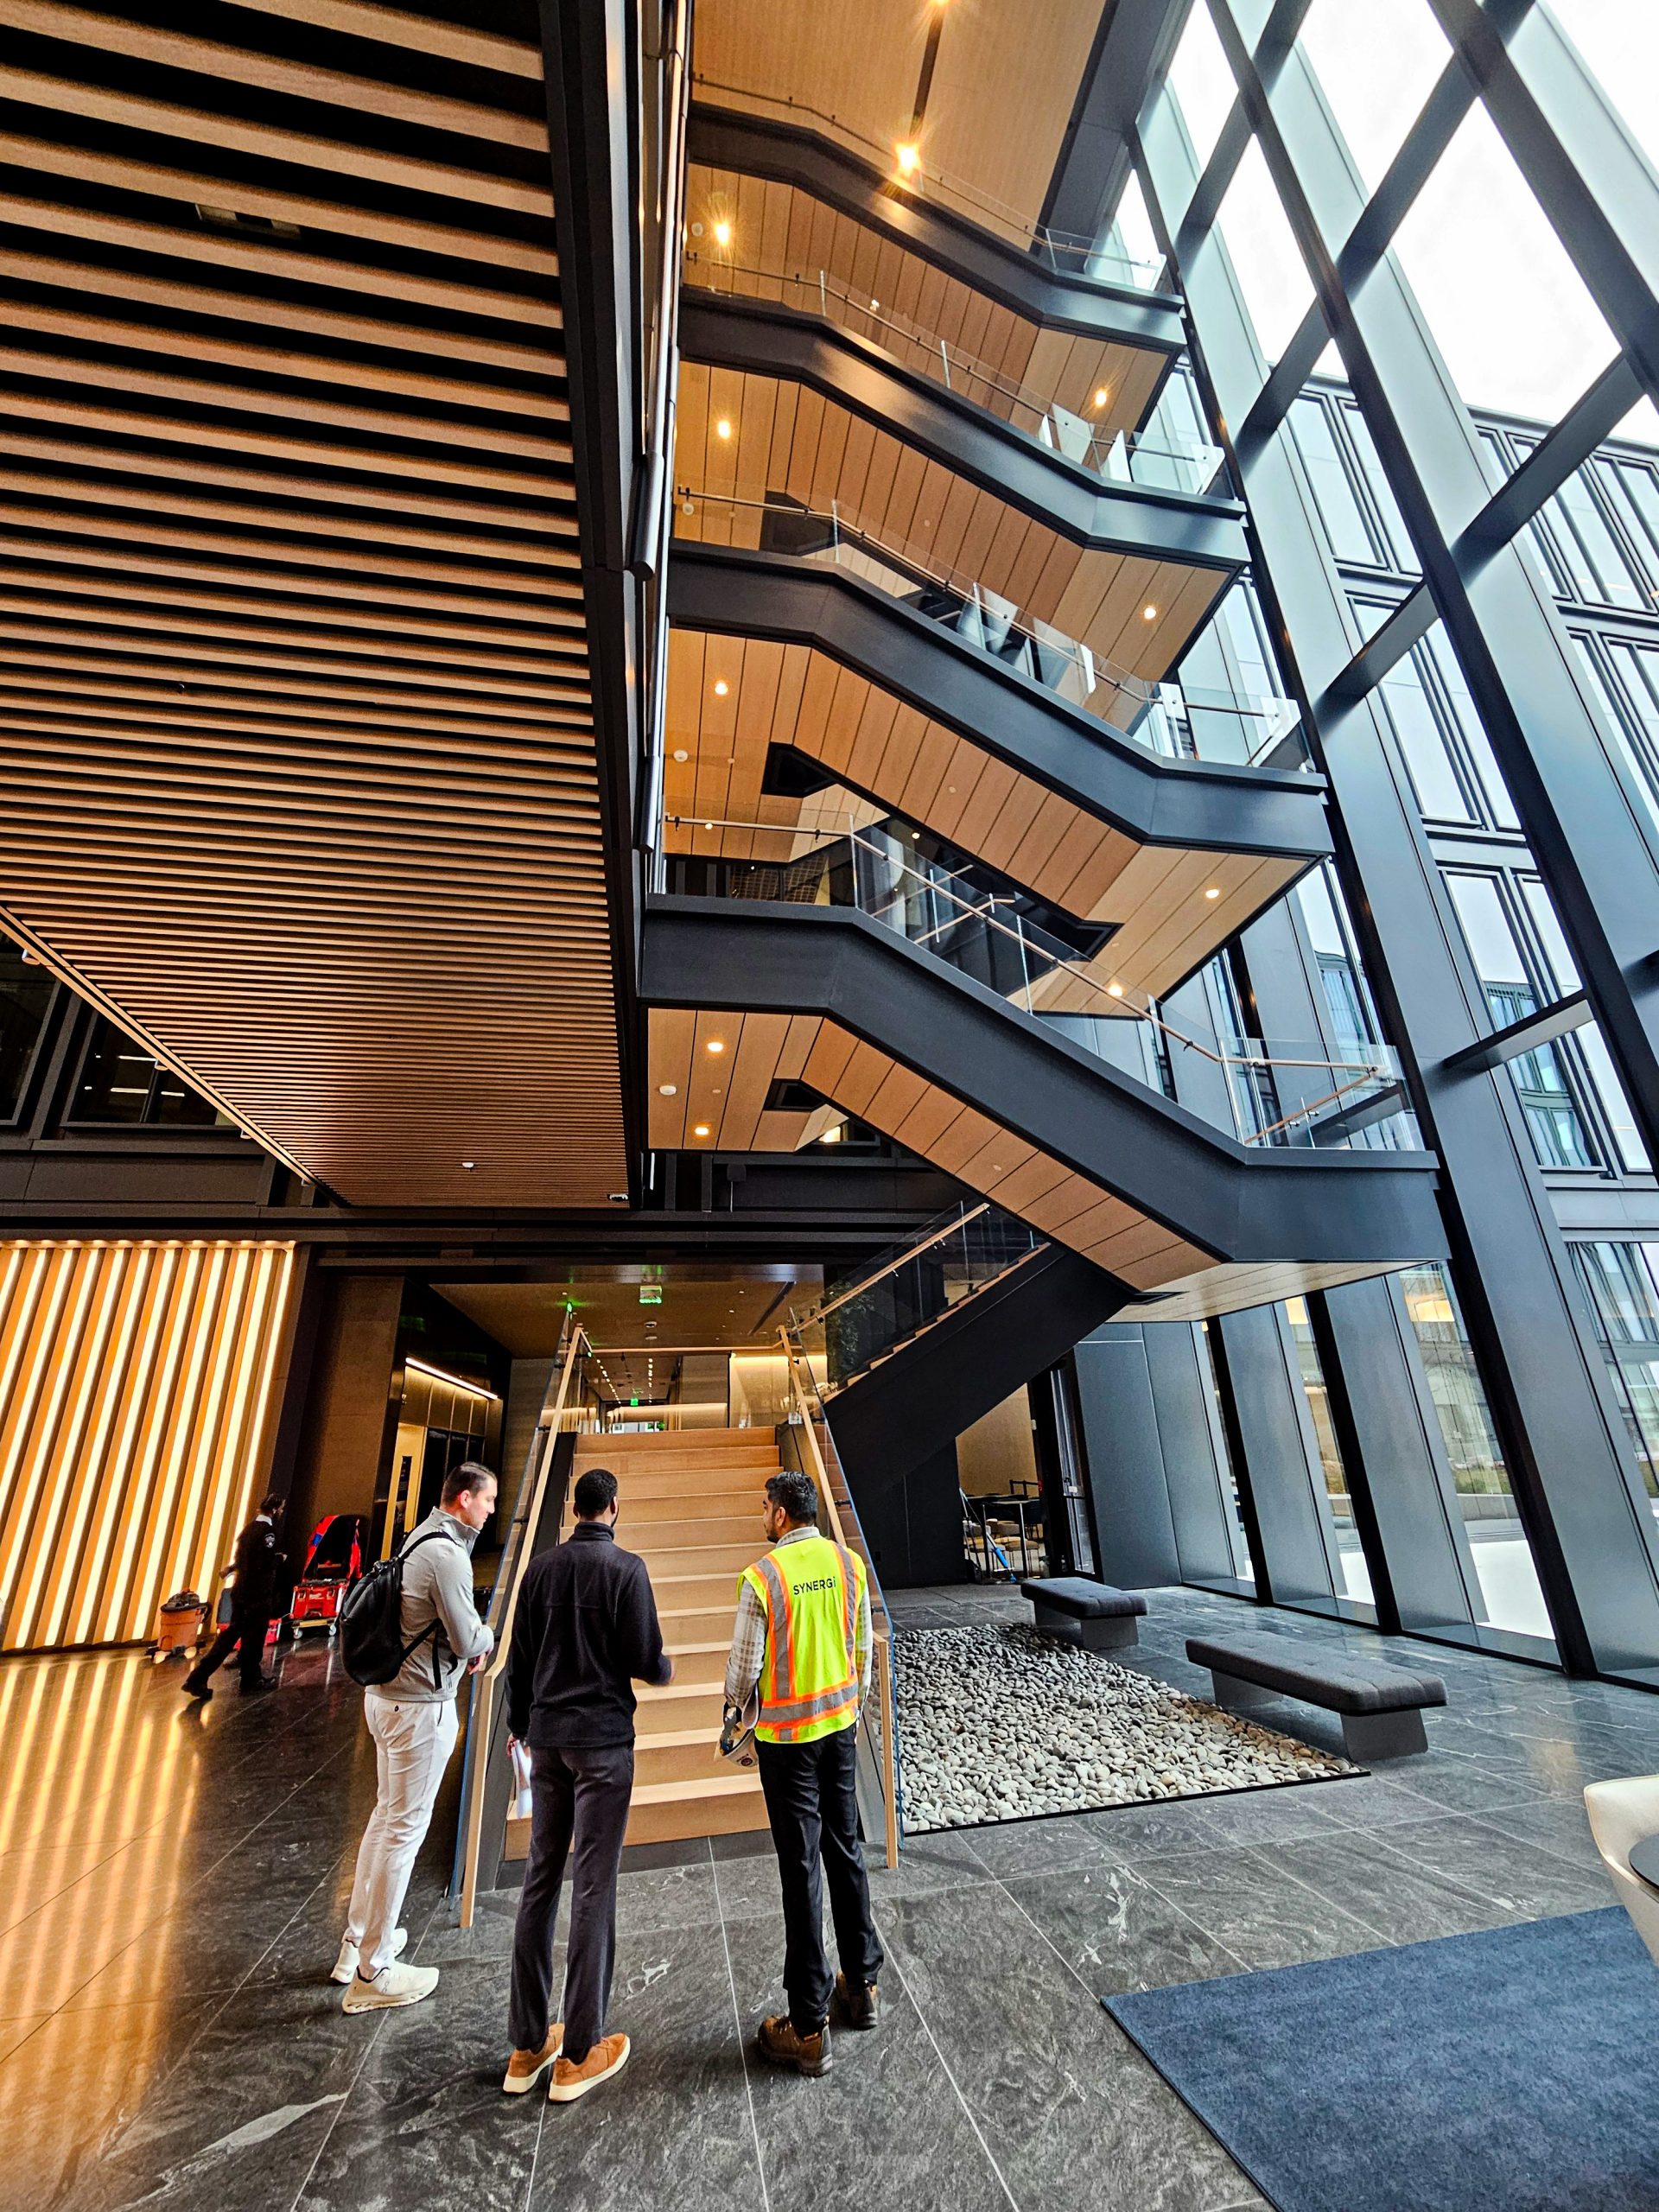
Jim Admiraal, Synergi CRO and Anchal Singour, Synergi Project Manager onsite after project completion
Watch The Monumental Stair Come Together:
Part of an Award-Winning Baltimore Landmark
The T. Rowe Price Global Headquarters represents a significant addition to Baltimore’s evolving waterfront and a new landmark at the gateway to the Inner Harbor. Its architecture emphasizes connection, both between the two buildings and between the workplace, city, and harbor beyond.
For Synergi, the project represents the type of collaboration at the heart of complex feature stair work: translating an ambitious architectural vision into a fully realized feature while balancing aesthetics, structural performance, constructability, budget, and field conditions. The completed monumental stairs now stand prominently within an award-winning headquarters in Synergi’s own Maryland community.
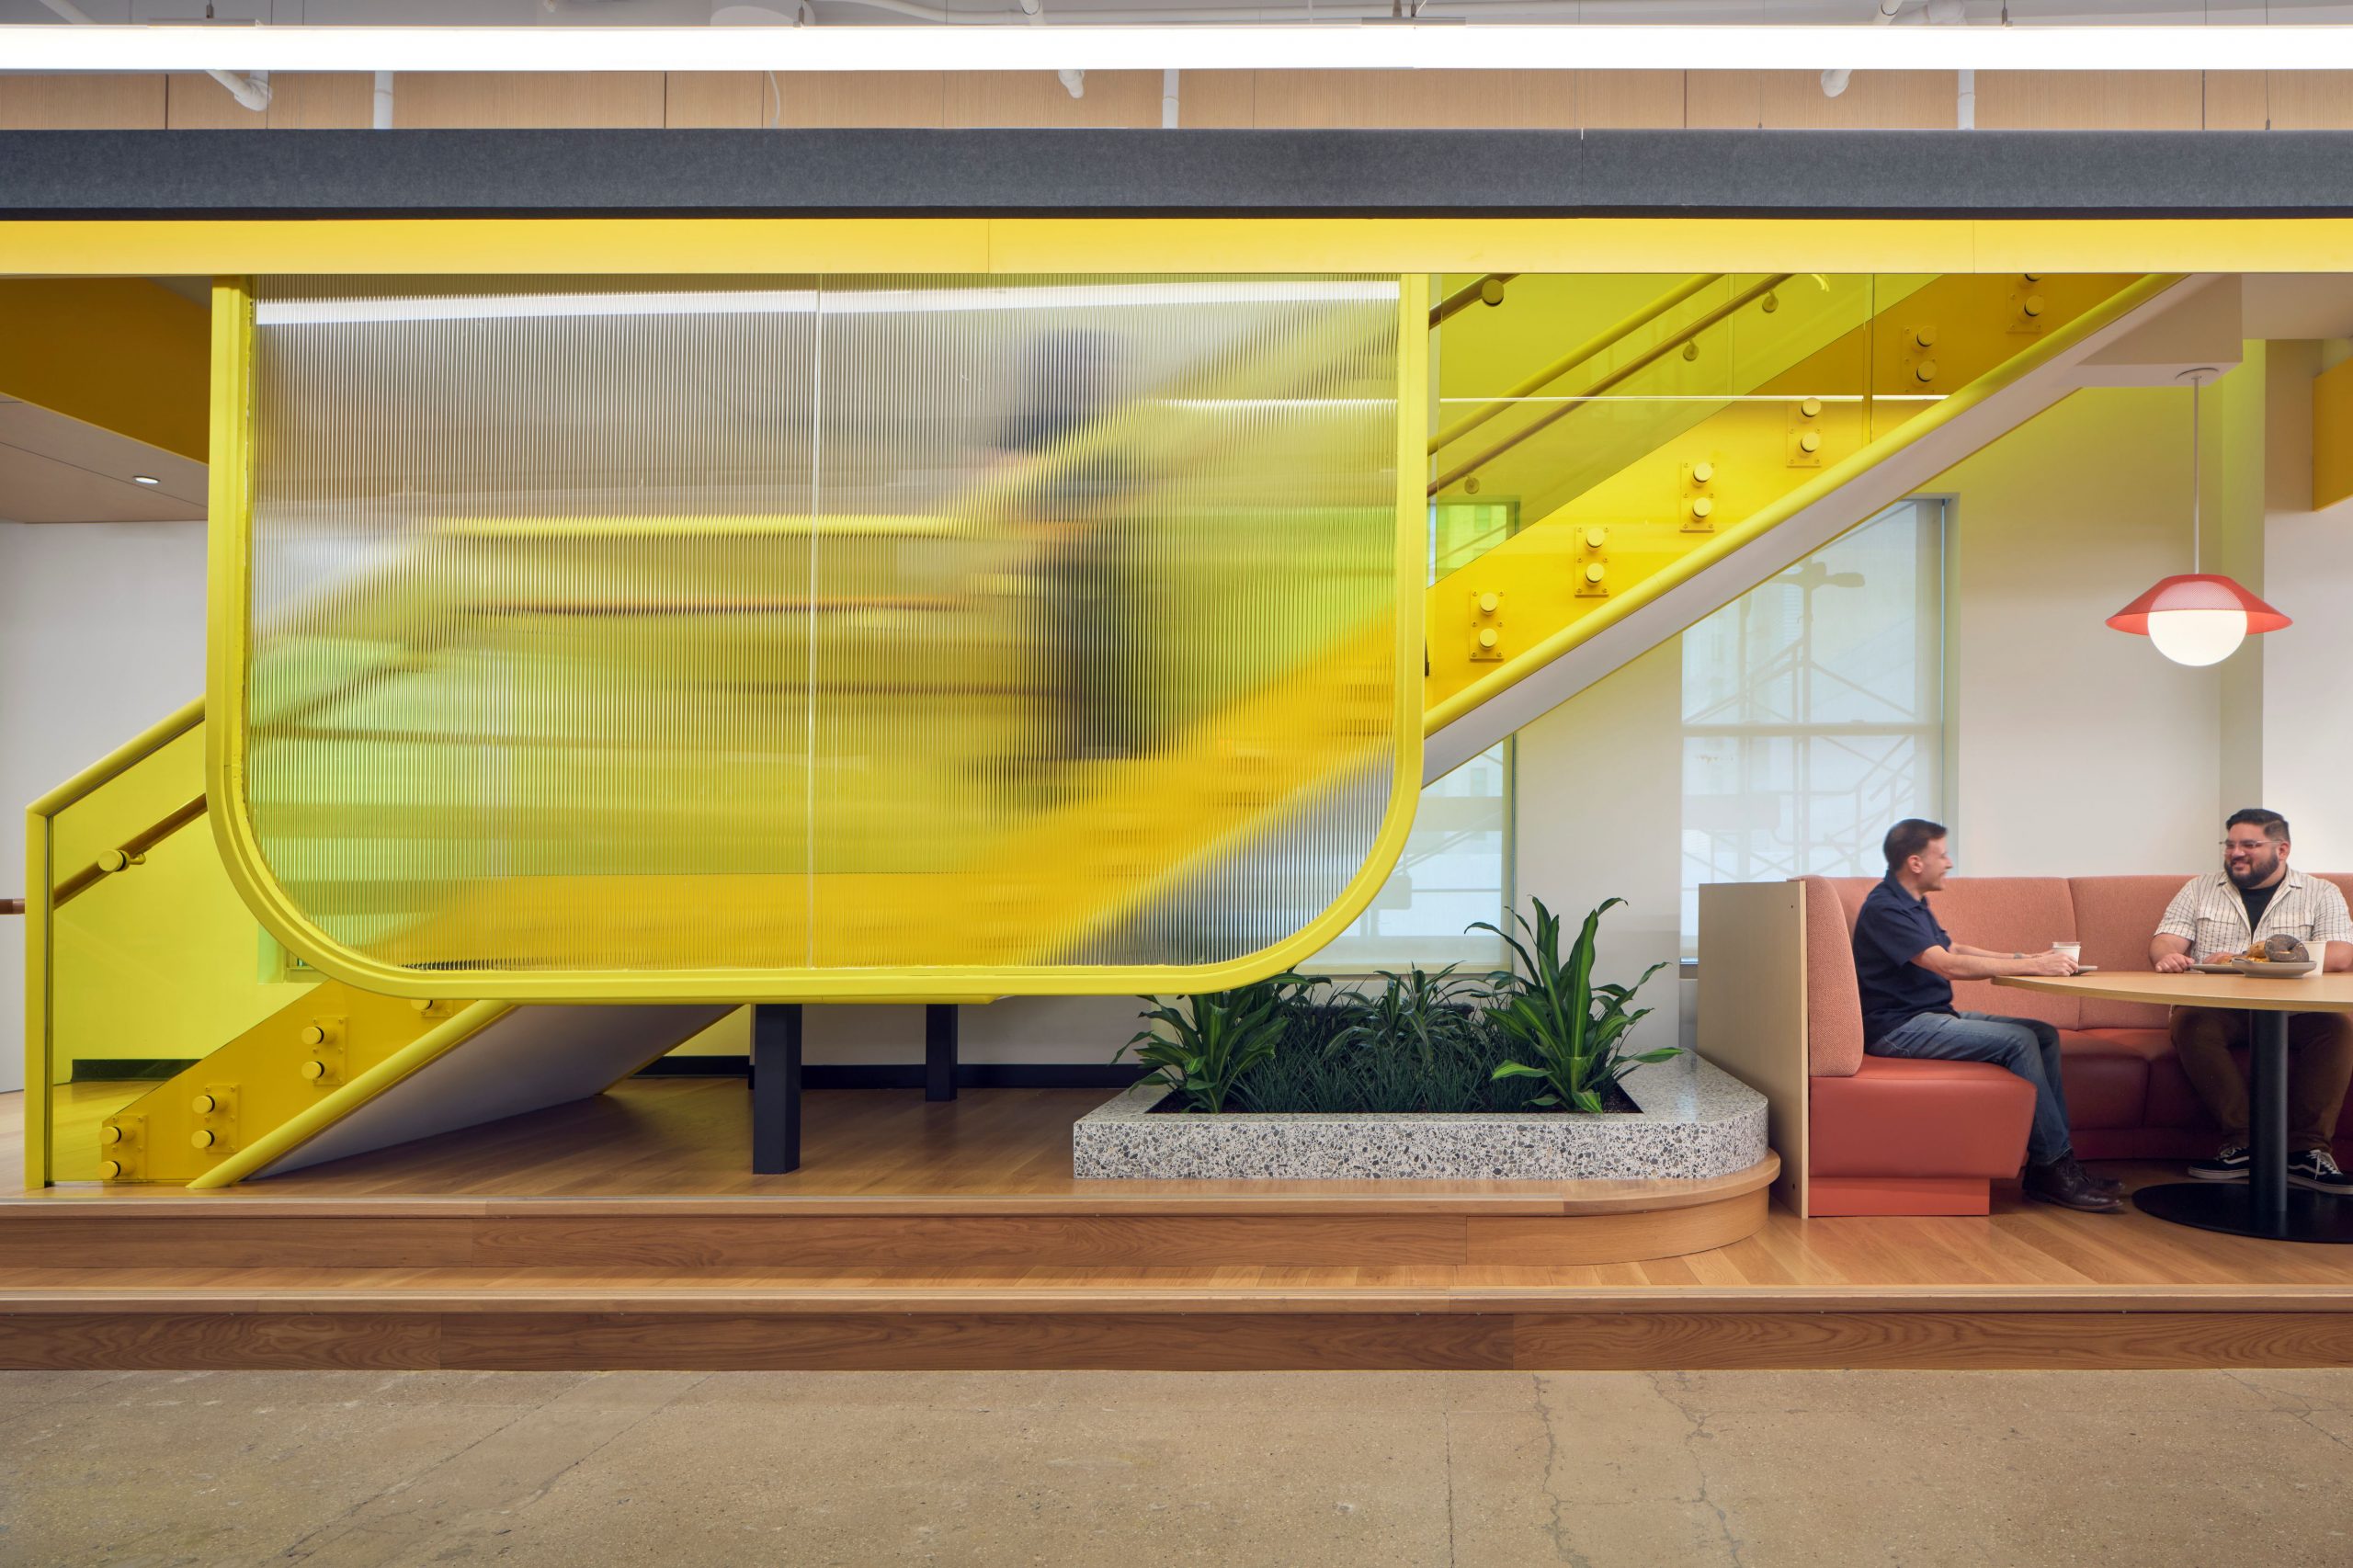
Integrating Feature Stairs and Feature Walls