News
Step Inside Synergi’s Mockup Studio
The Synergi Mockup Studio, unique to our facility, is a dedicated space where architects, designers, contractors, and clients can explore stair design at every scale, from tabletop concepts to full-size fabricated assemblies.
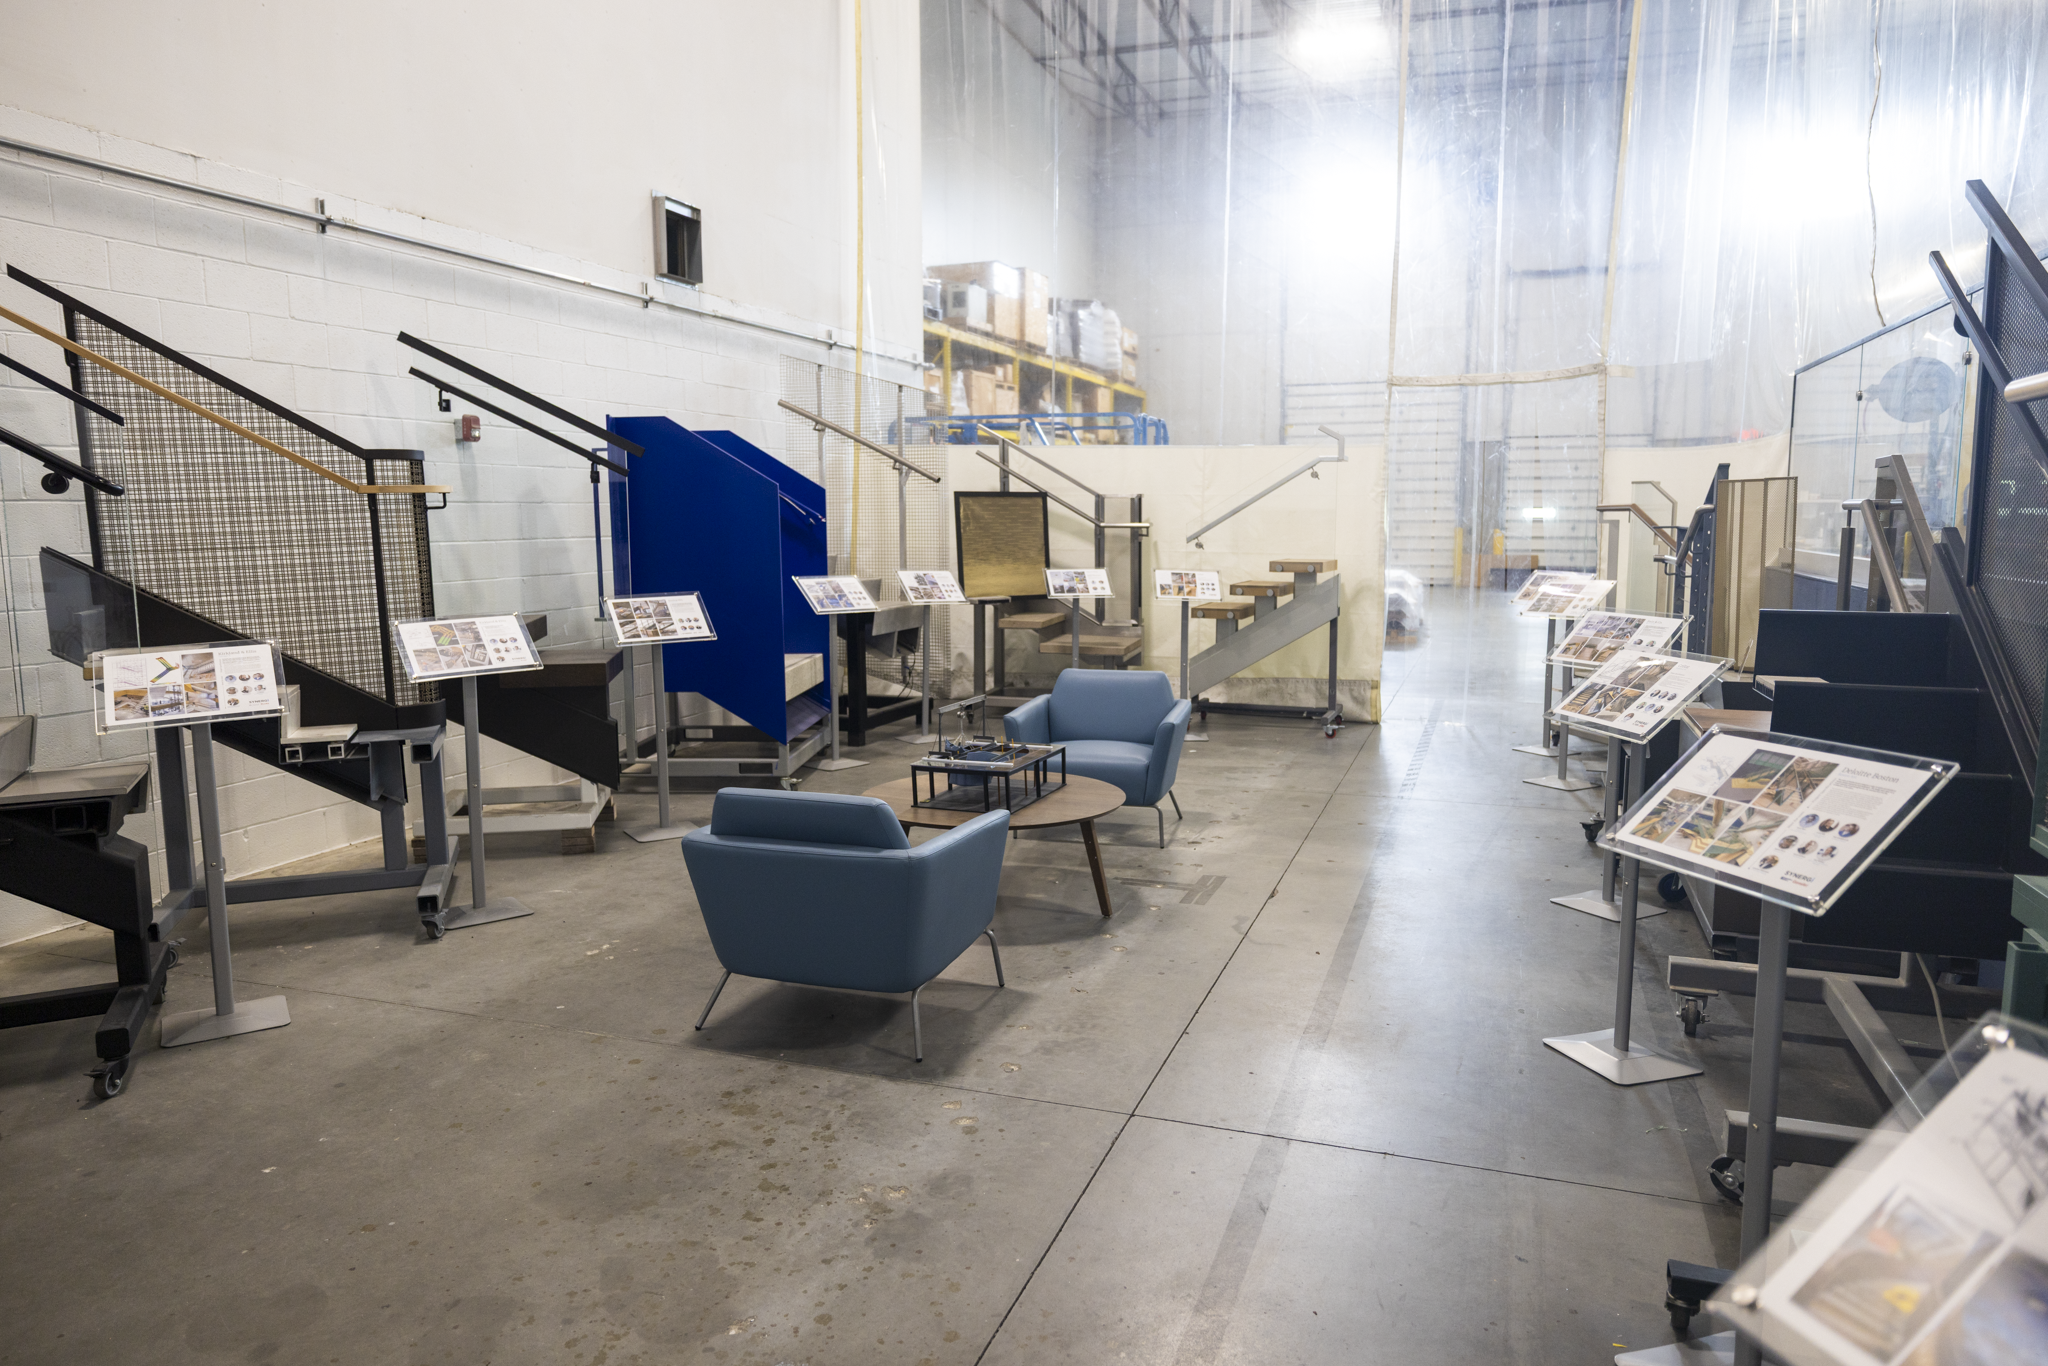
Within Synergi’s headquarters fabrication shop, a special dust-controlled room offers a different perspective on how feature stairs come together. The Synergi Mockup Studio, unique to our facility, is a dedicated space where architects, designers, contractors, and clients can explore stair design at every scale, from tabletop concepts to full-size fabricated assemblies.
The studio houses an extensive and continually evolving collection of full-scale stair mockups, representing a wide variety of materials, finishes, connection details, guardrail systems, treads, and other architectural elements. These physical mockups give project teams the opportunity to see, touch, and evaluate details firsthand, often long before fabrication begins on their own project.
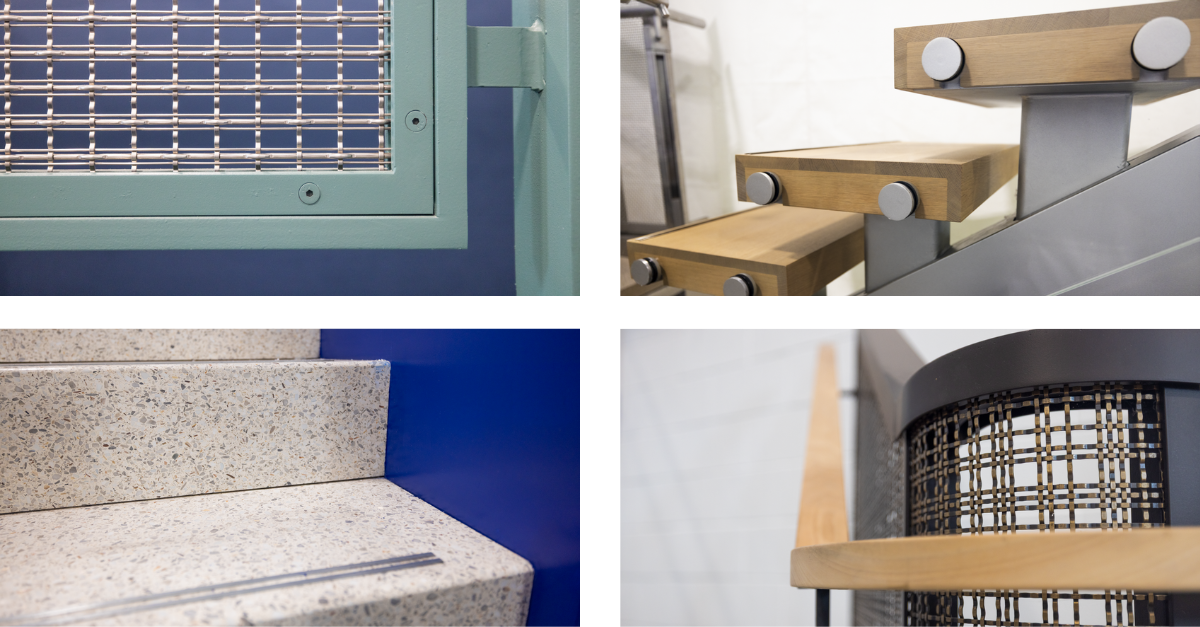
Full-Scale Mockup Details.
Alongside the full-scale mockups are a collection of 3D-printed tabletop stairs, allowing complex geometries and design concepts to be understood in a tangible format. An extensive library of material and finish samples provides another resource for exploring options and comparing details, while an interactive 3D-printed logistics display demonstrates how Synergi approaches the sequencing, transportation, rigging, and installation of complex stair systems.
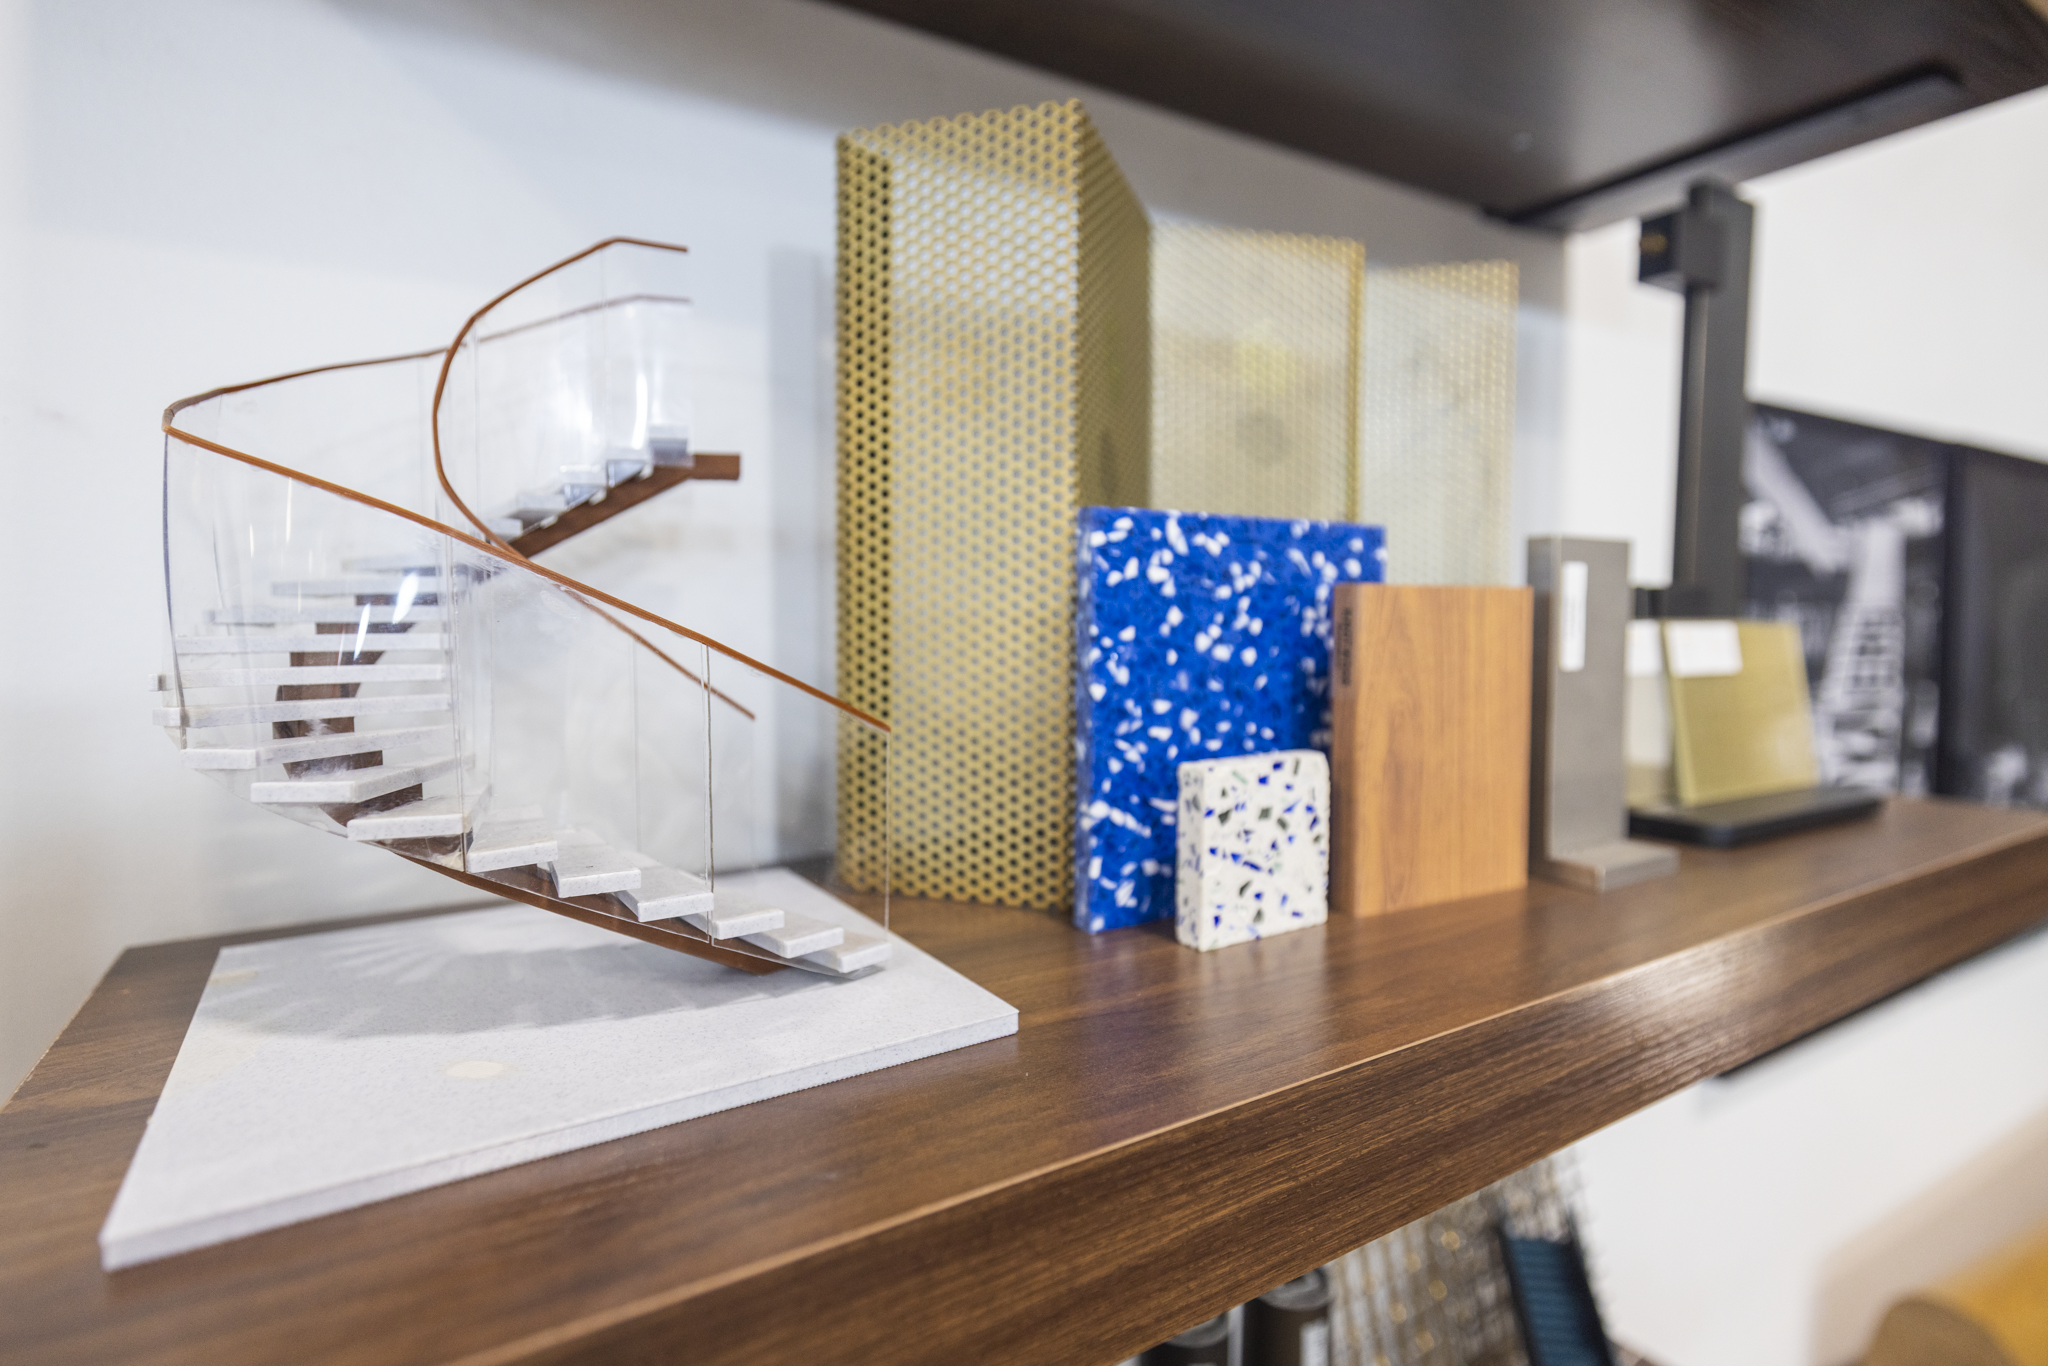
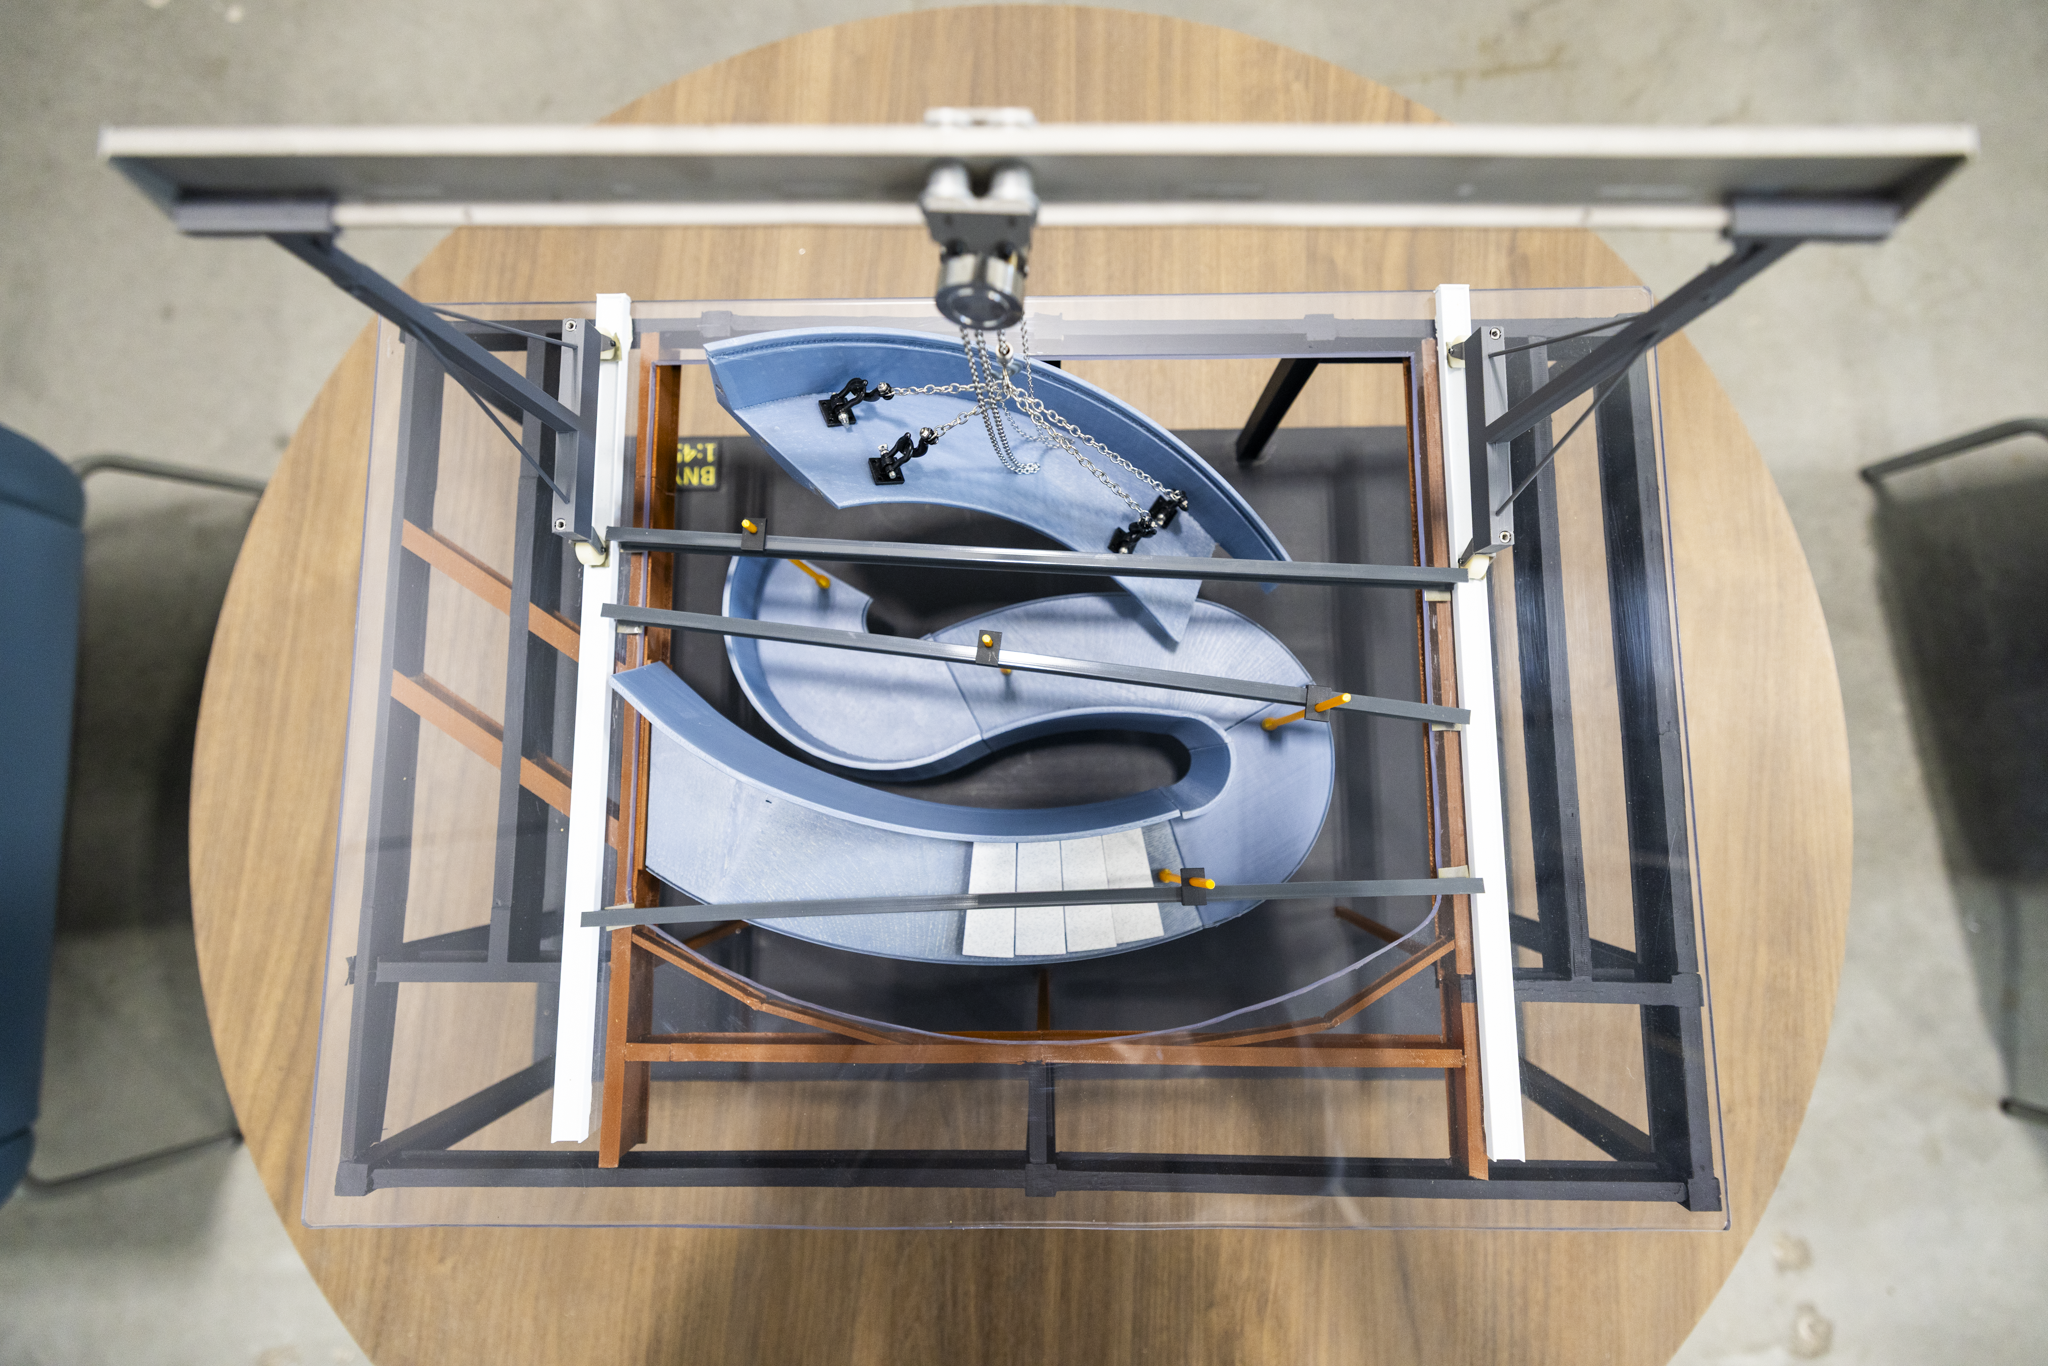
Interactive 3D-printed Logistics Display.
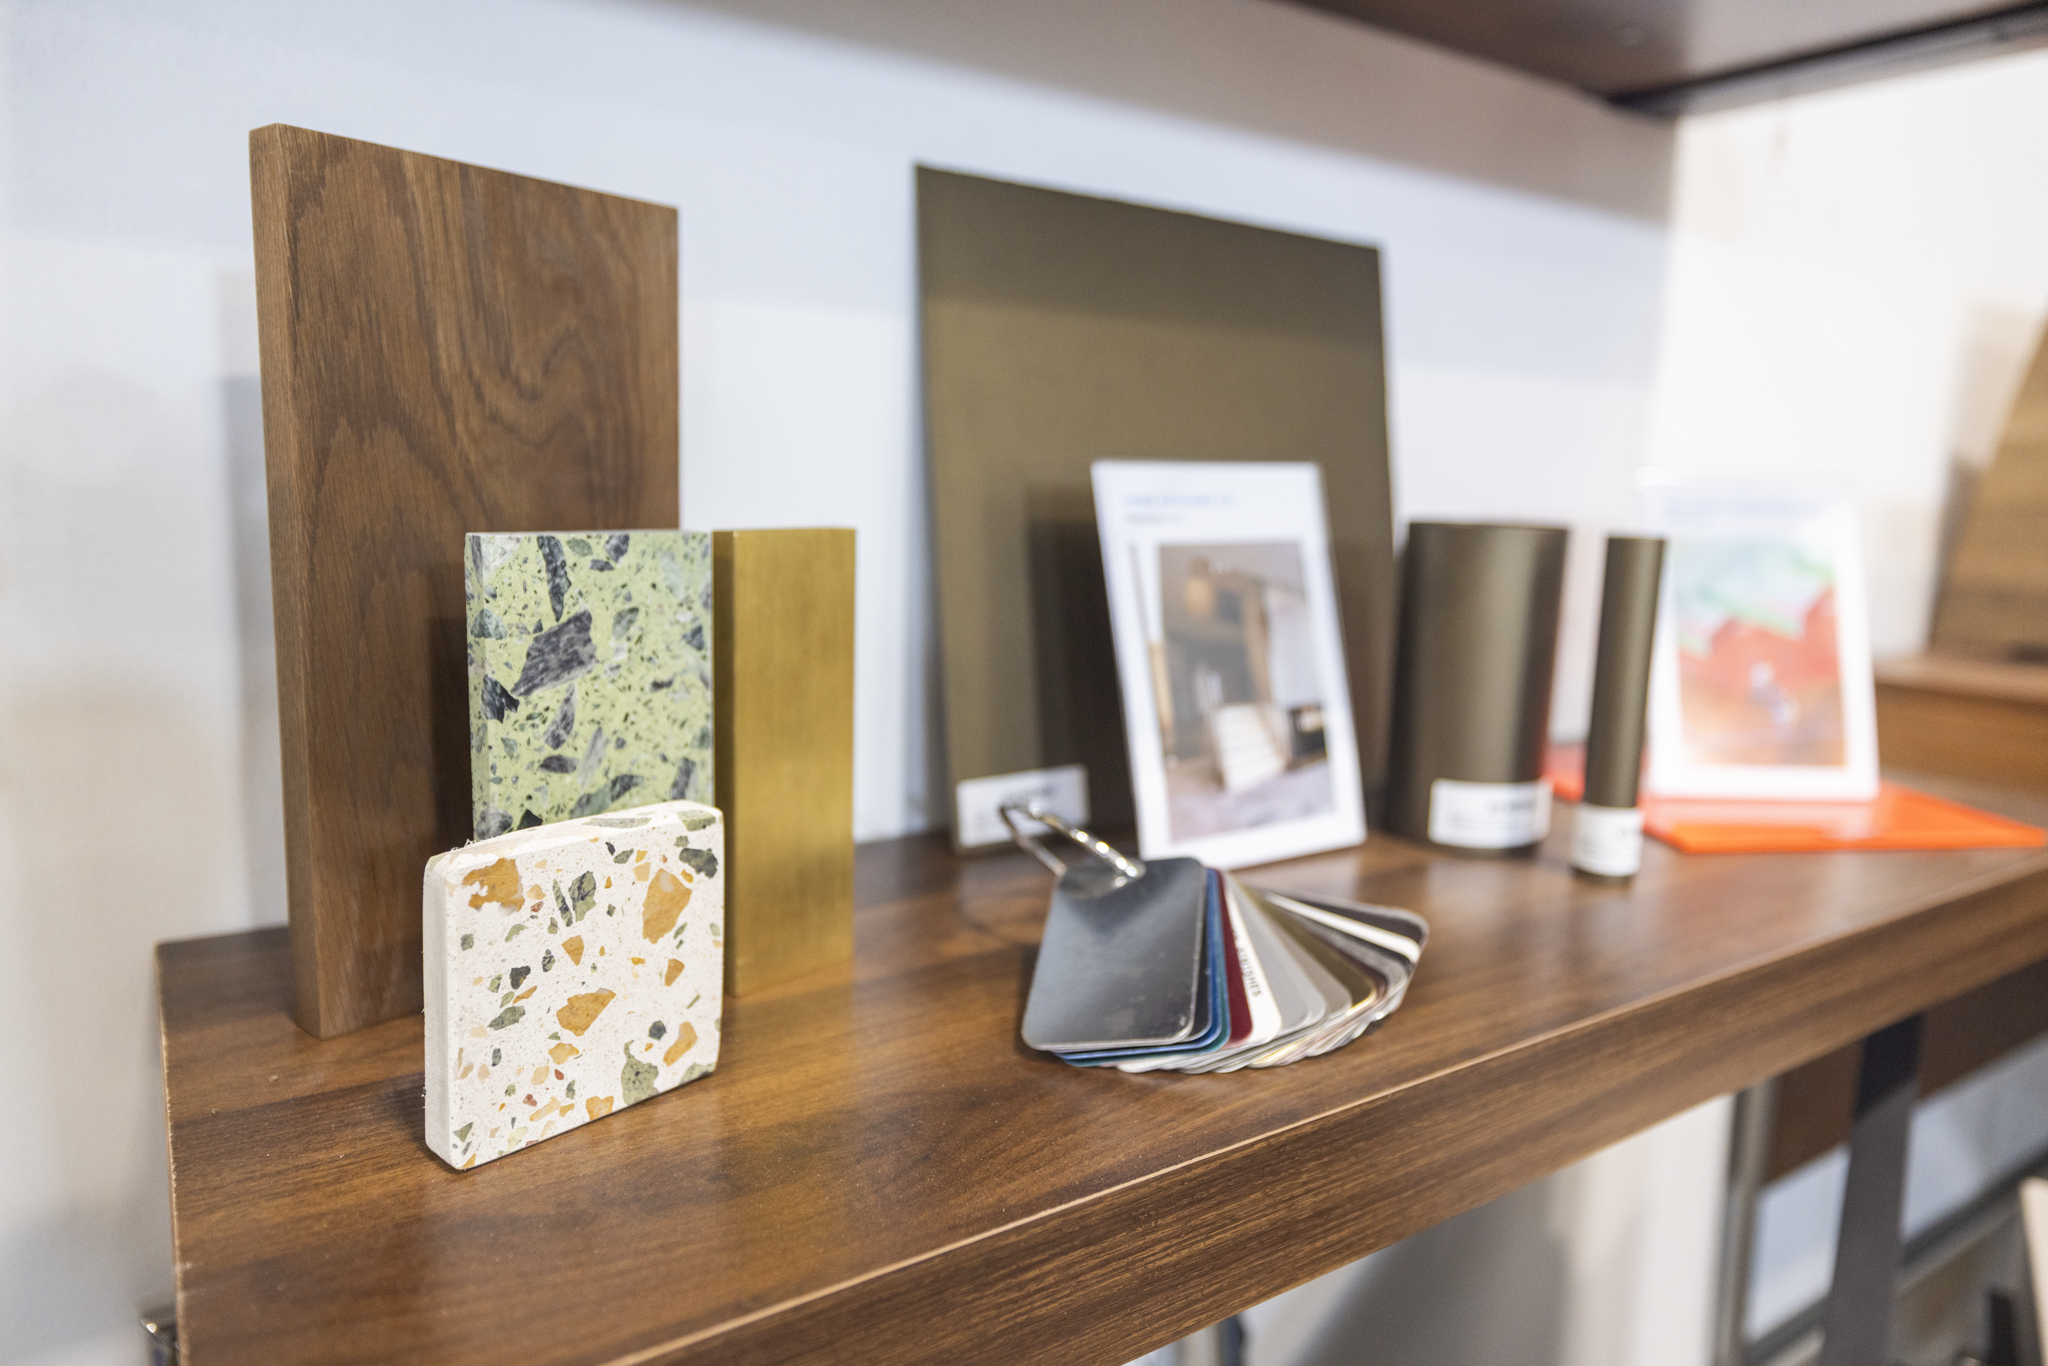
The studio is also designed as a working collaboration space. A dedicated desk and display allow our teams to hold virtual Design Assist meetings directly within the studio, with physical mockups and material samples readily available to support conversations and real-time decision-making.
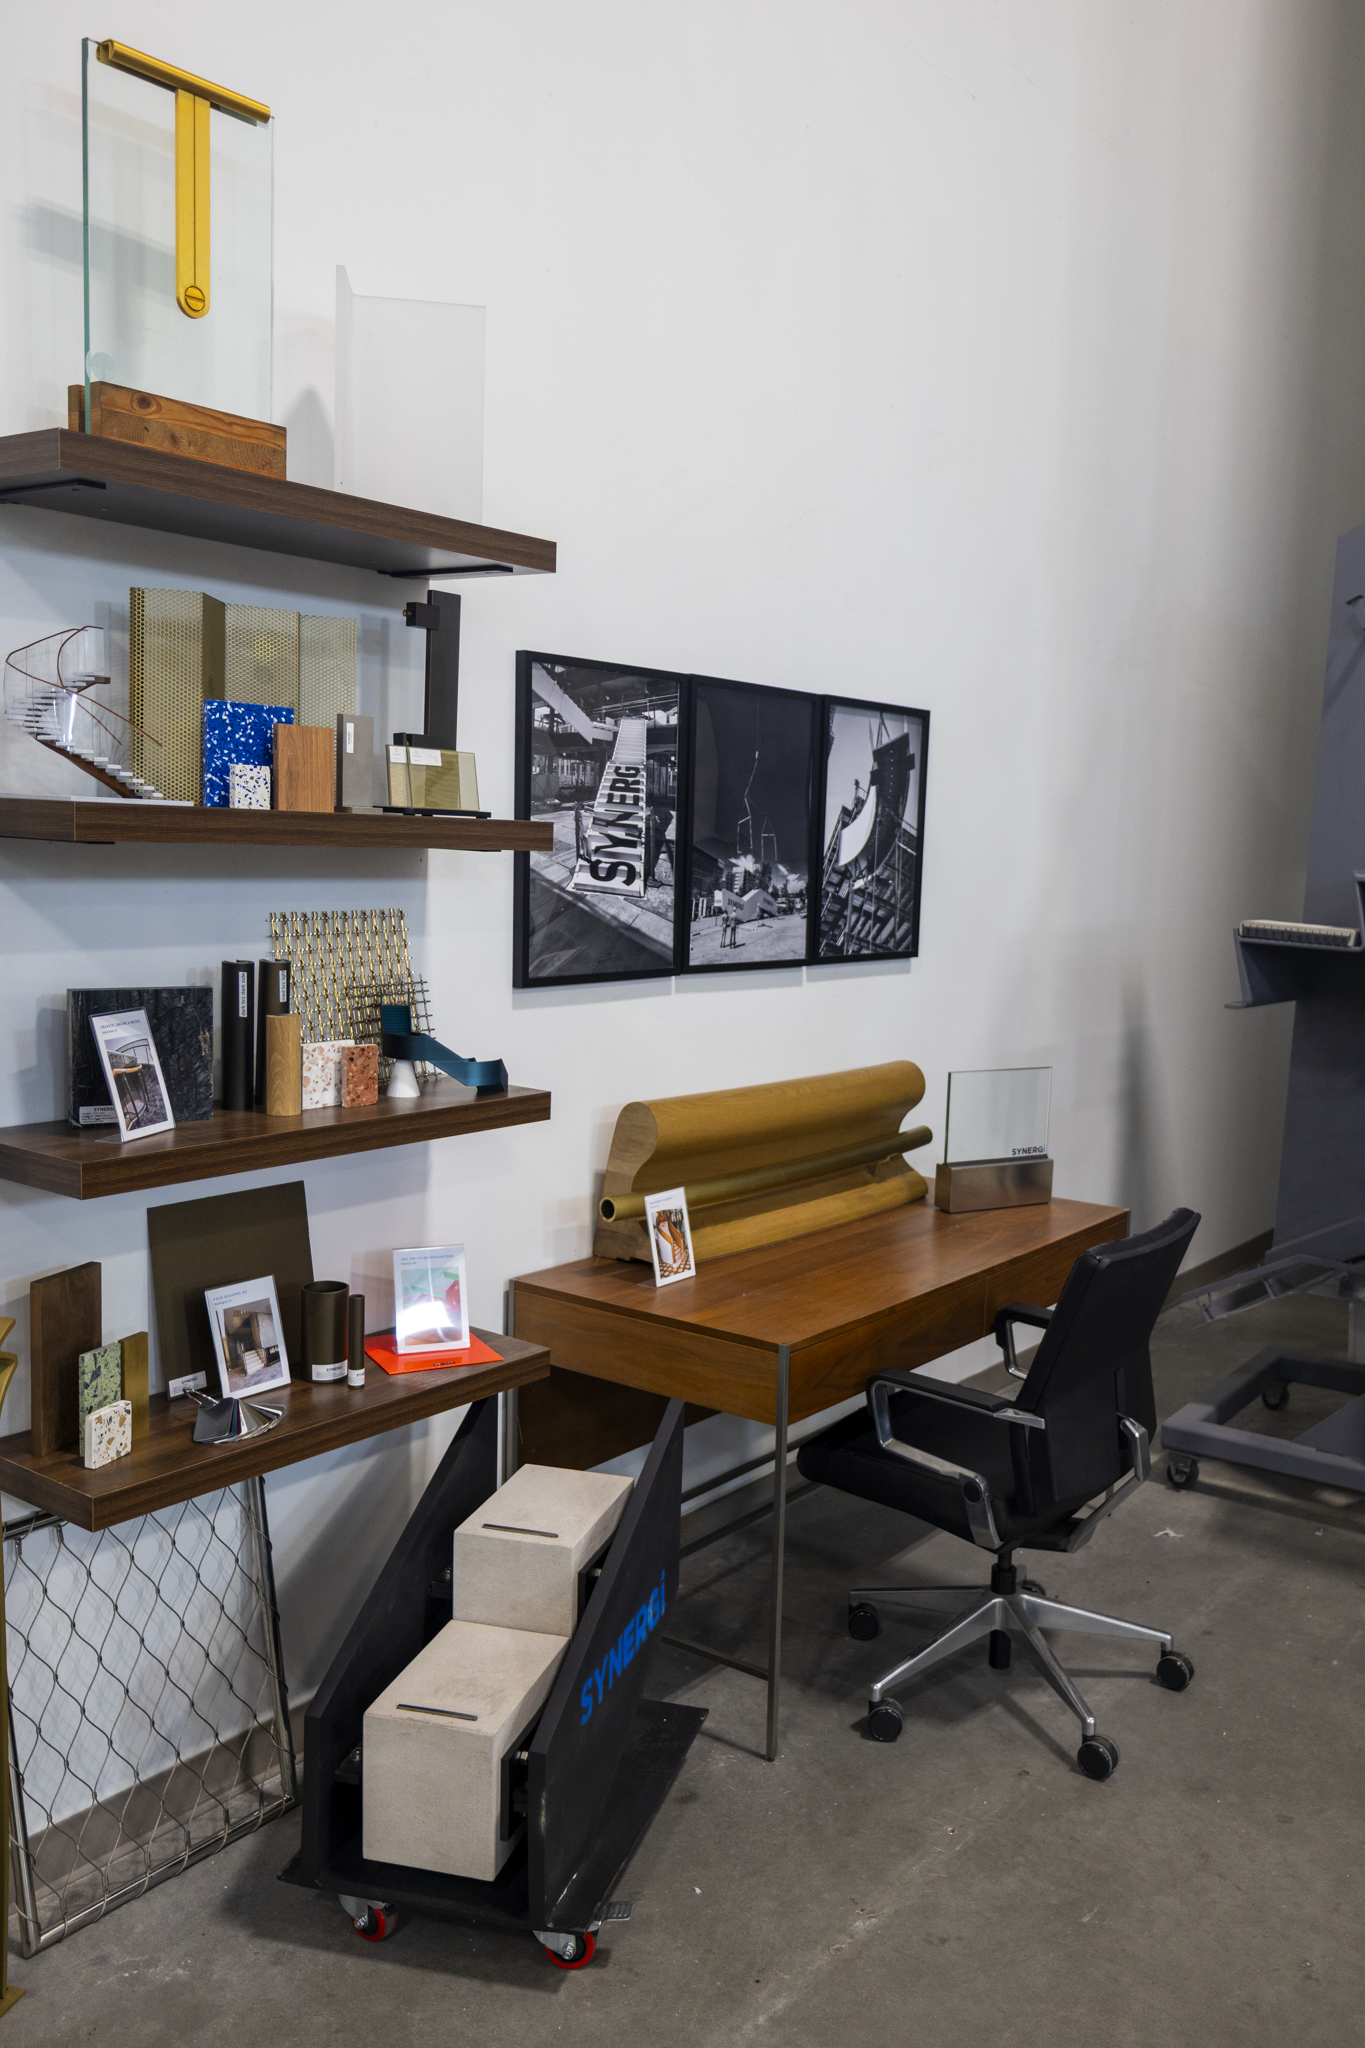
The Mockup Studio is a room for inspiration, a place to explore what has been built, test what could be built next, and bring design ideas into the physical world. Through windows overlooking Synergi’s active fabrication shop, visitors can see that process continue beyond the studio, with a direct view into live stair fabrication.
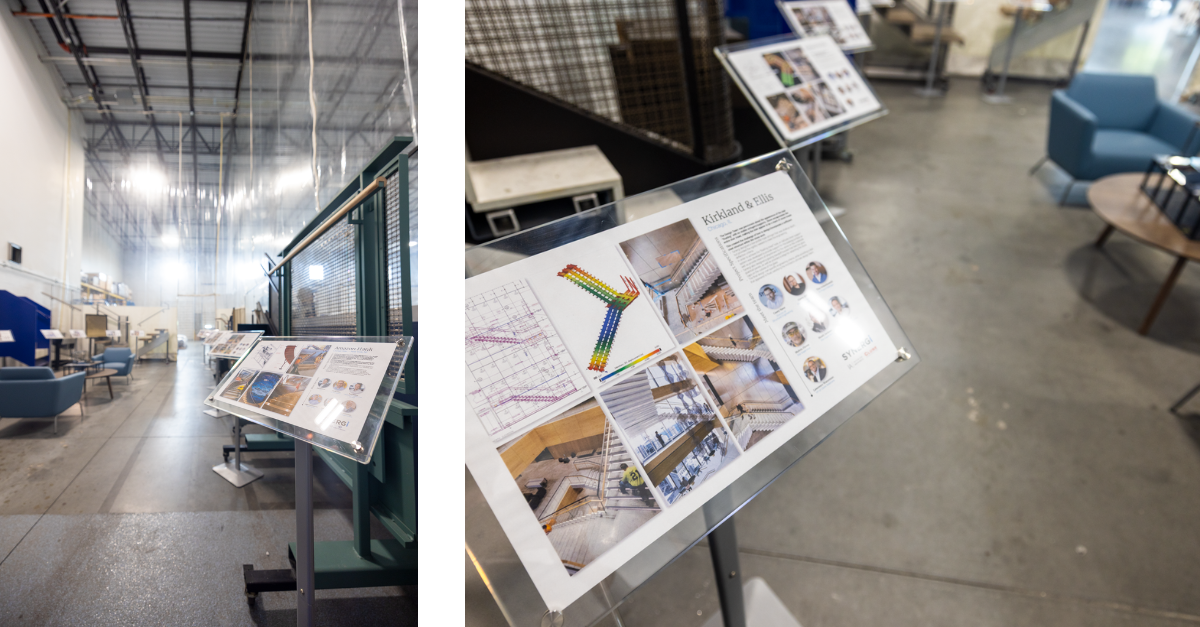
Detailed Project Scope, Synergi Team, and Partners Accompany Each Mockup.
Contact our stair experts to schedule a tour of Synergi’s Mockup Studio and fabrication facility.
Synergi Featured in Premier Hospitality International for the Compton Hotel