Architectural
Integrating Feature Stairs and Feature Walls
A feature stair rarely exists in isolation. The architecture surrounding it plays an important role in how the stair is experienced, and in many spaces, a feature wall becomes part of that same visual composition.
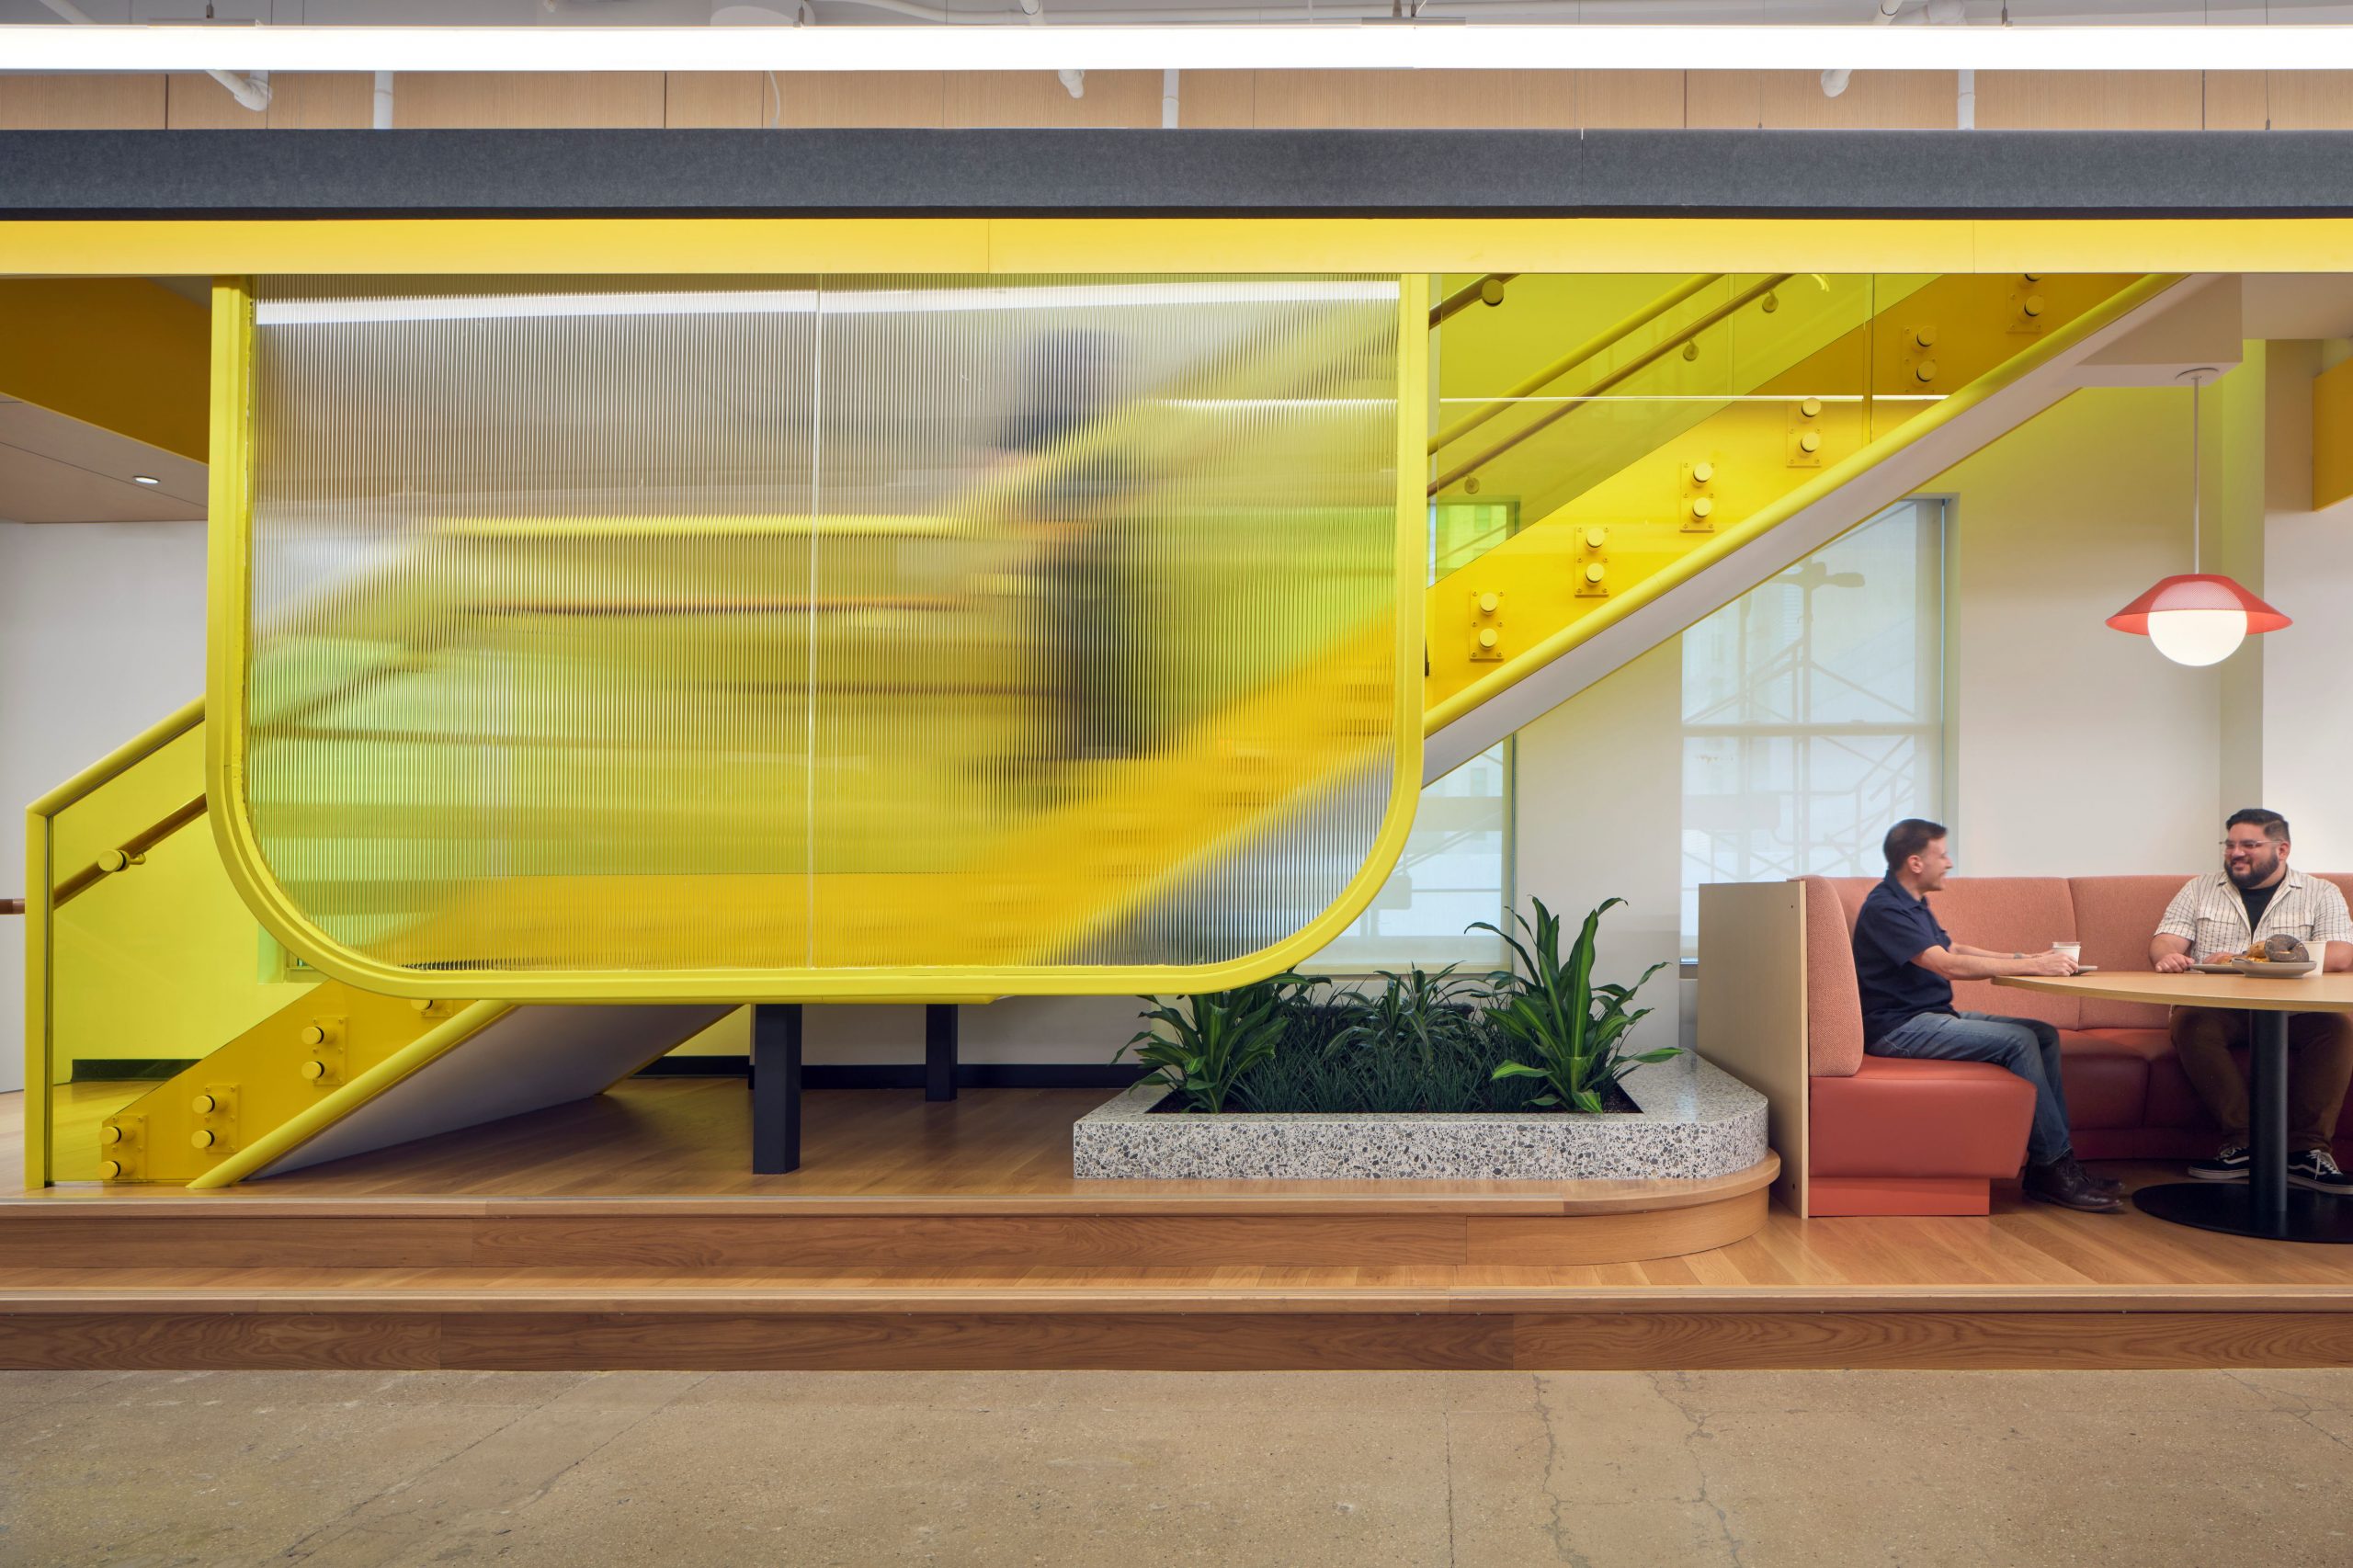
A feature stair rarely exists in isolation. The architecture surrounding it plays an important role in how the stair is experienced, and in many spaces, a feature wall becomes part of that same visual composition.
Feature walls can provide a backdrop, continue the material language of a stair, conceal supporting infrastructure, or extend a design gesture beyond the stair itself. When the two elements are developed together, transitions between materials, geometry, connections, and finishes can be considered as part of one coordinated architectural feature.
Integrated Feature Stair & Feature Wall Projects

Across a range of projects, Synergi has engineered, fabricated, and installed both feature stairs and the complex architectural walls that accompany them. These have ranged from sculptural wall systems that follow the movement of a stair to highly detailed assemblies incorporating metal, wood, glass, and specialty finishes.
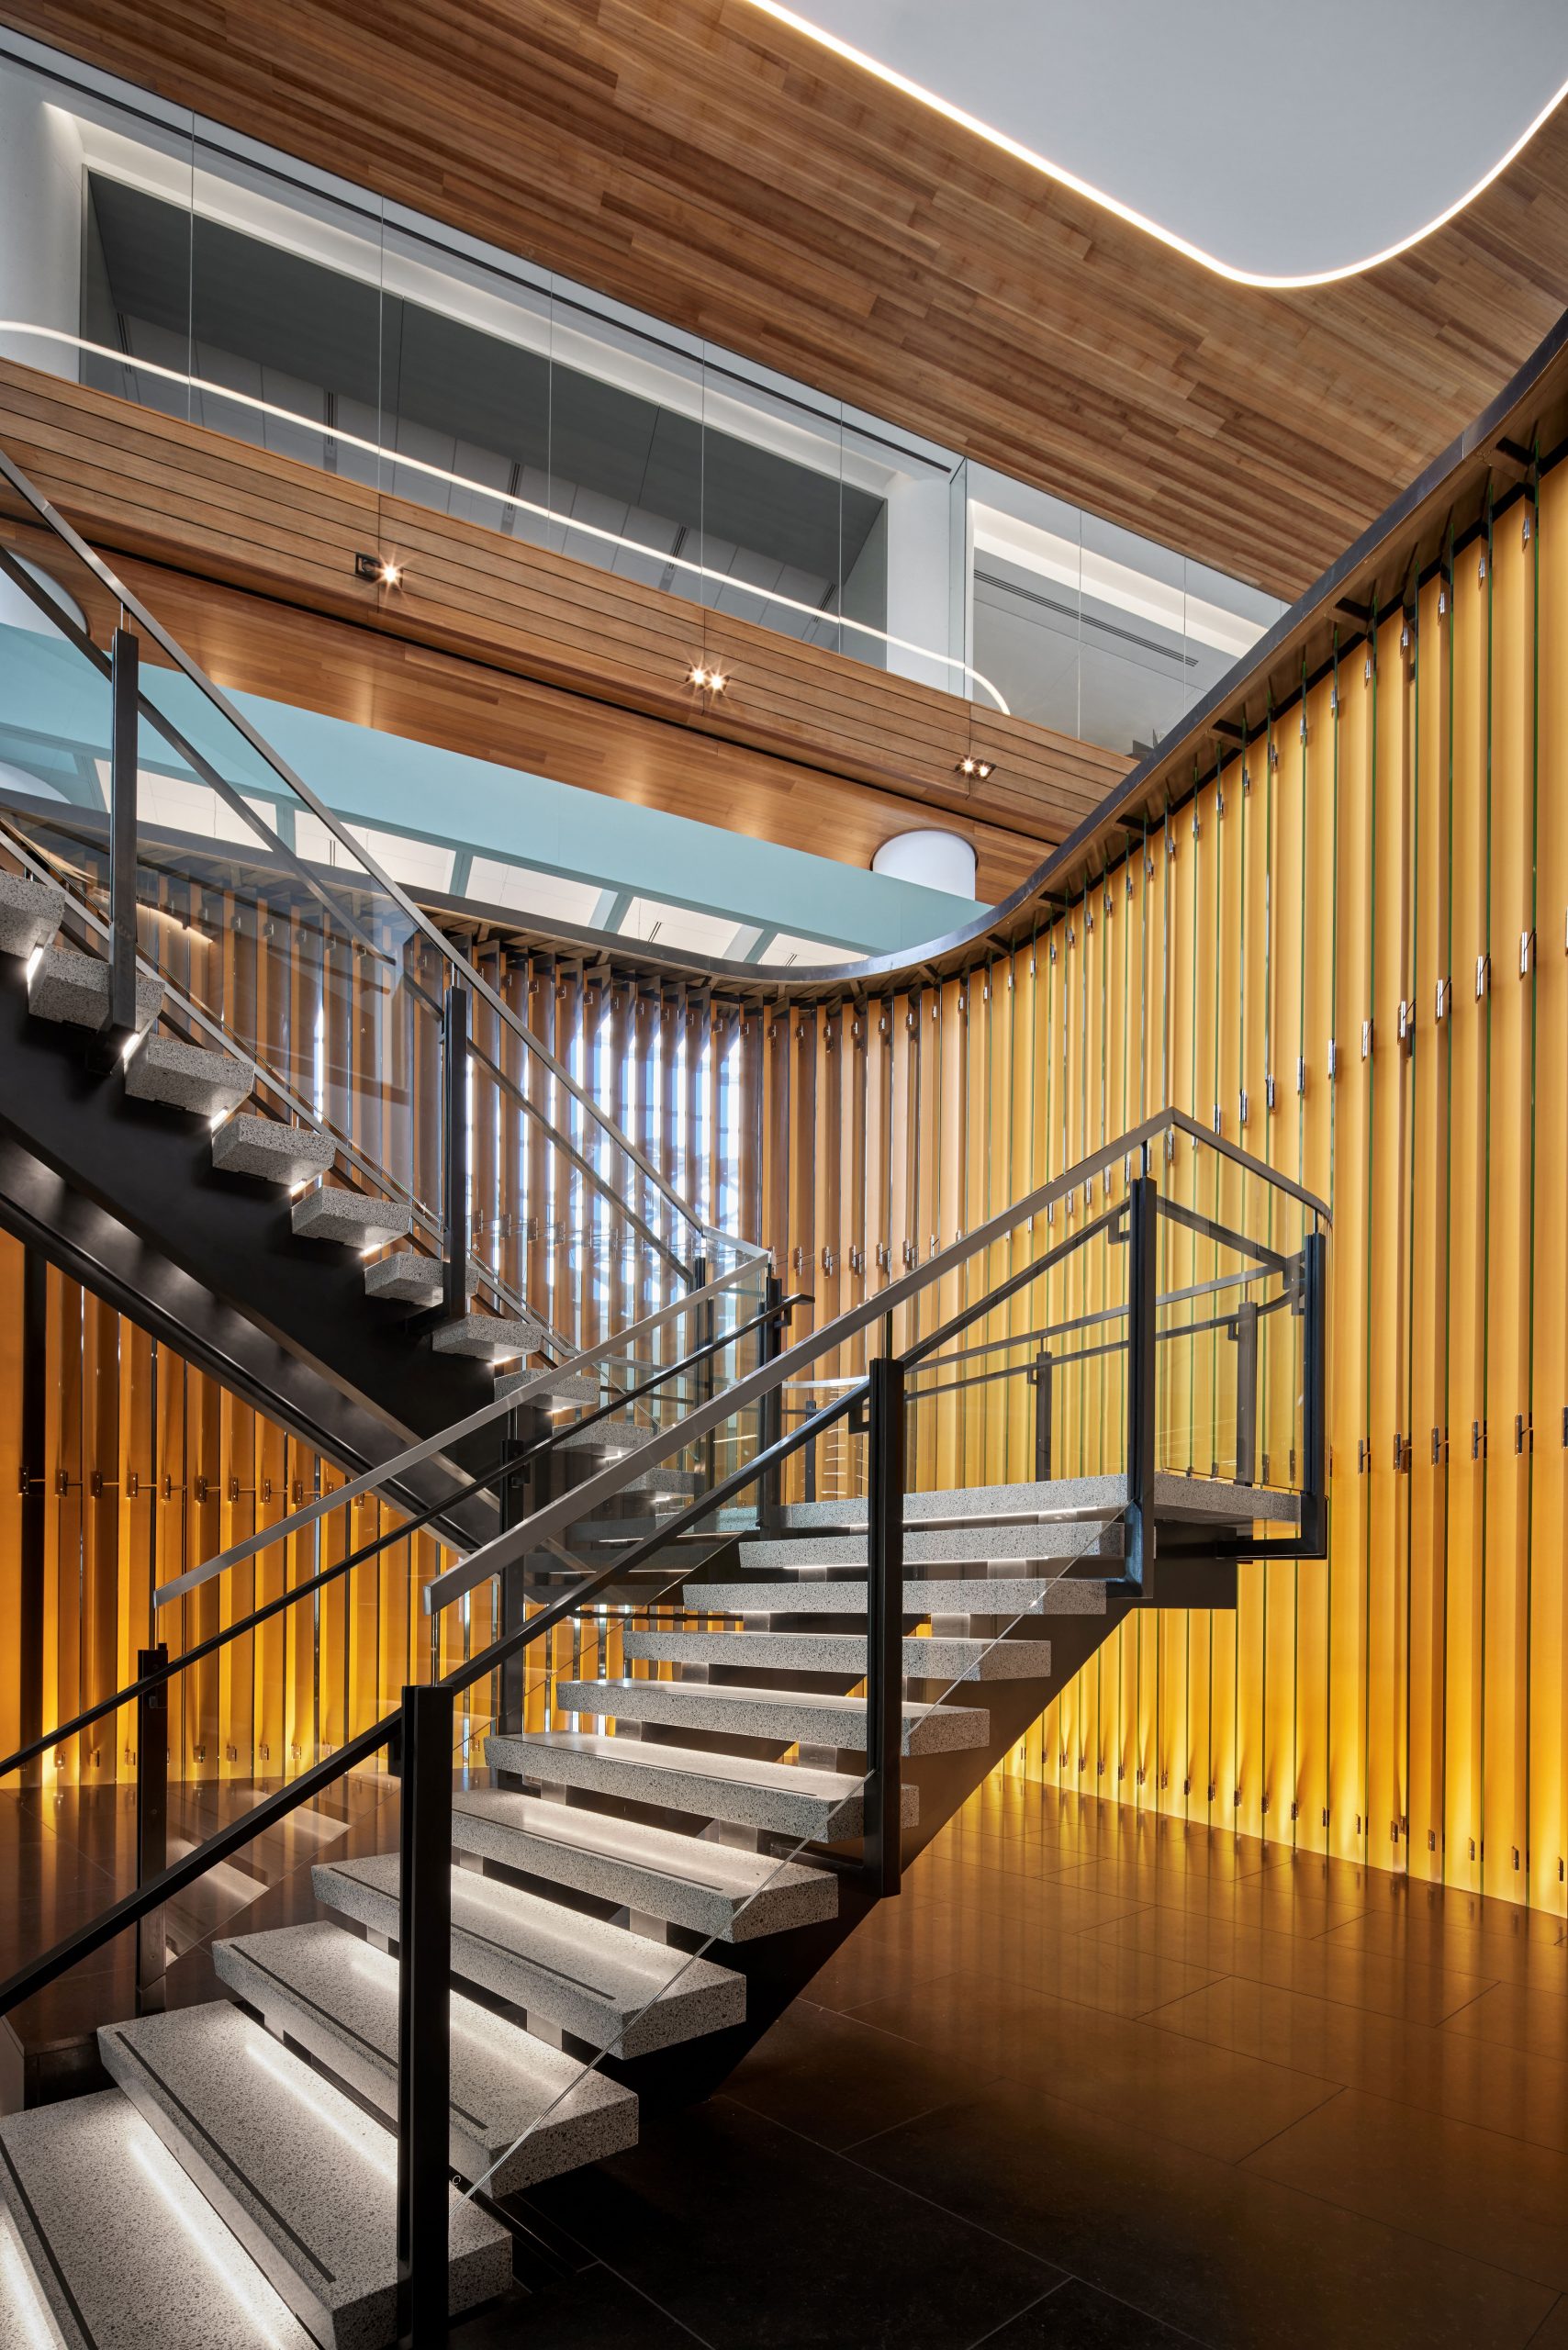
Capital One Global Headquarters | Tysons, VA
Feature Stair + Feature Wall
Explore the project.
SNAP Inc. Headquarters | New York, NY
Feature Stair + Feature Wall
Explore the project.
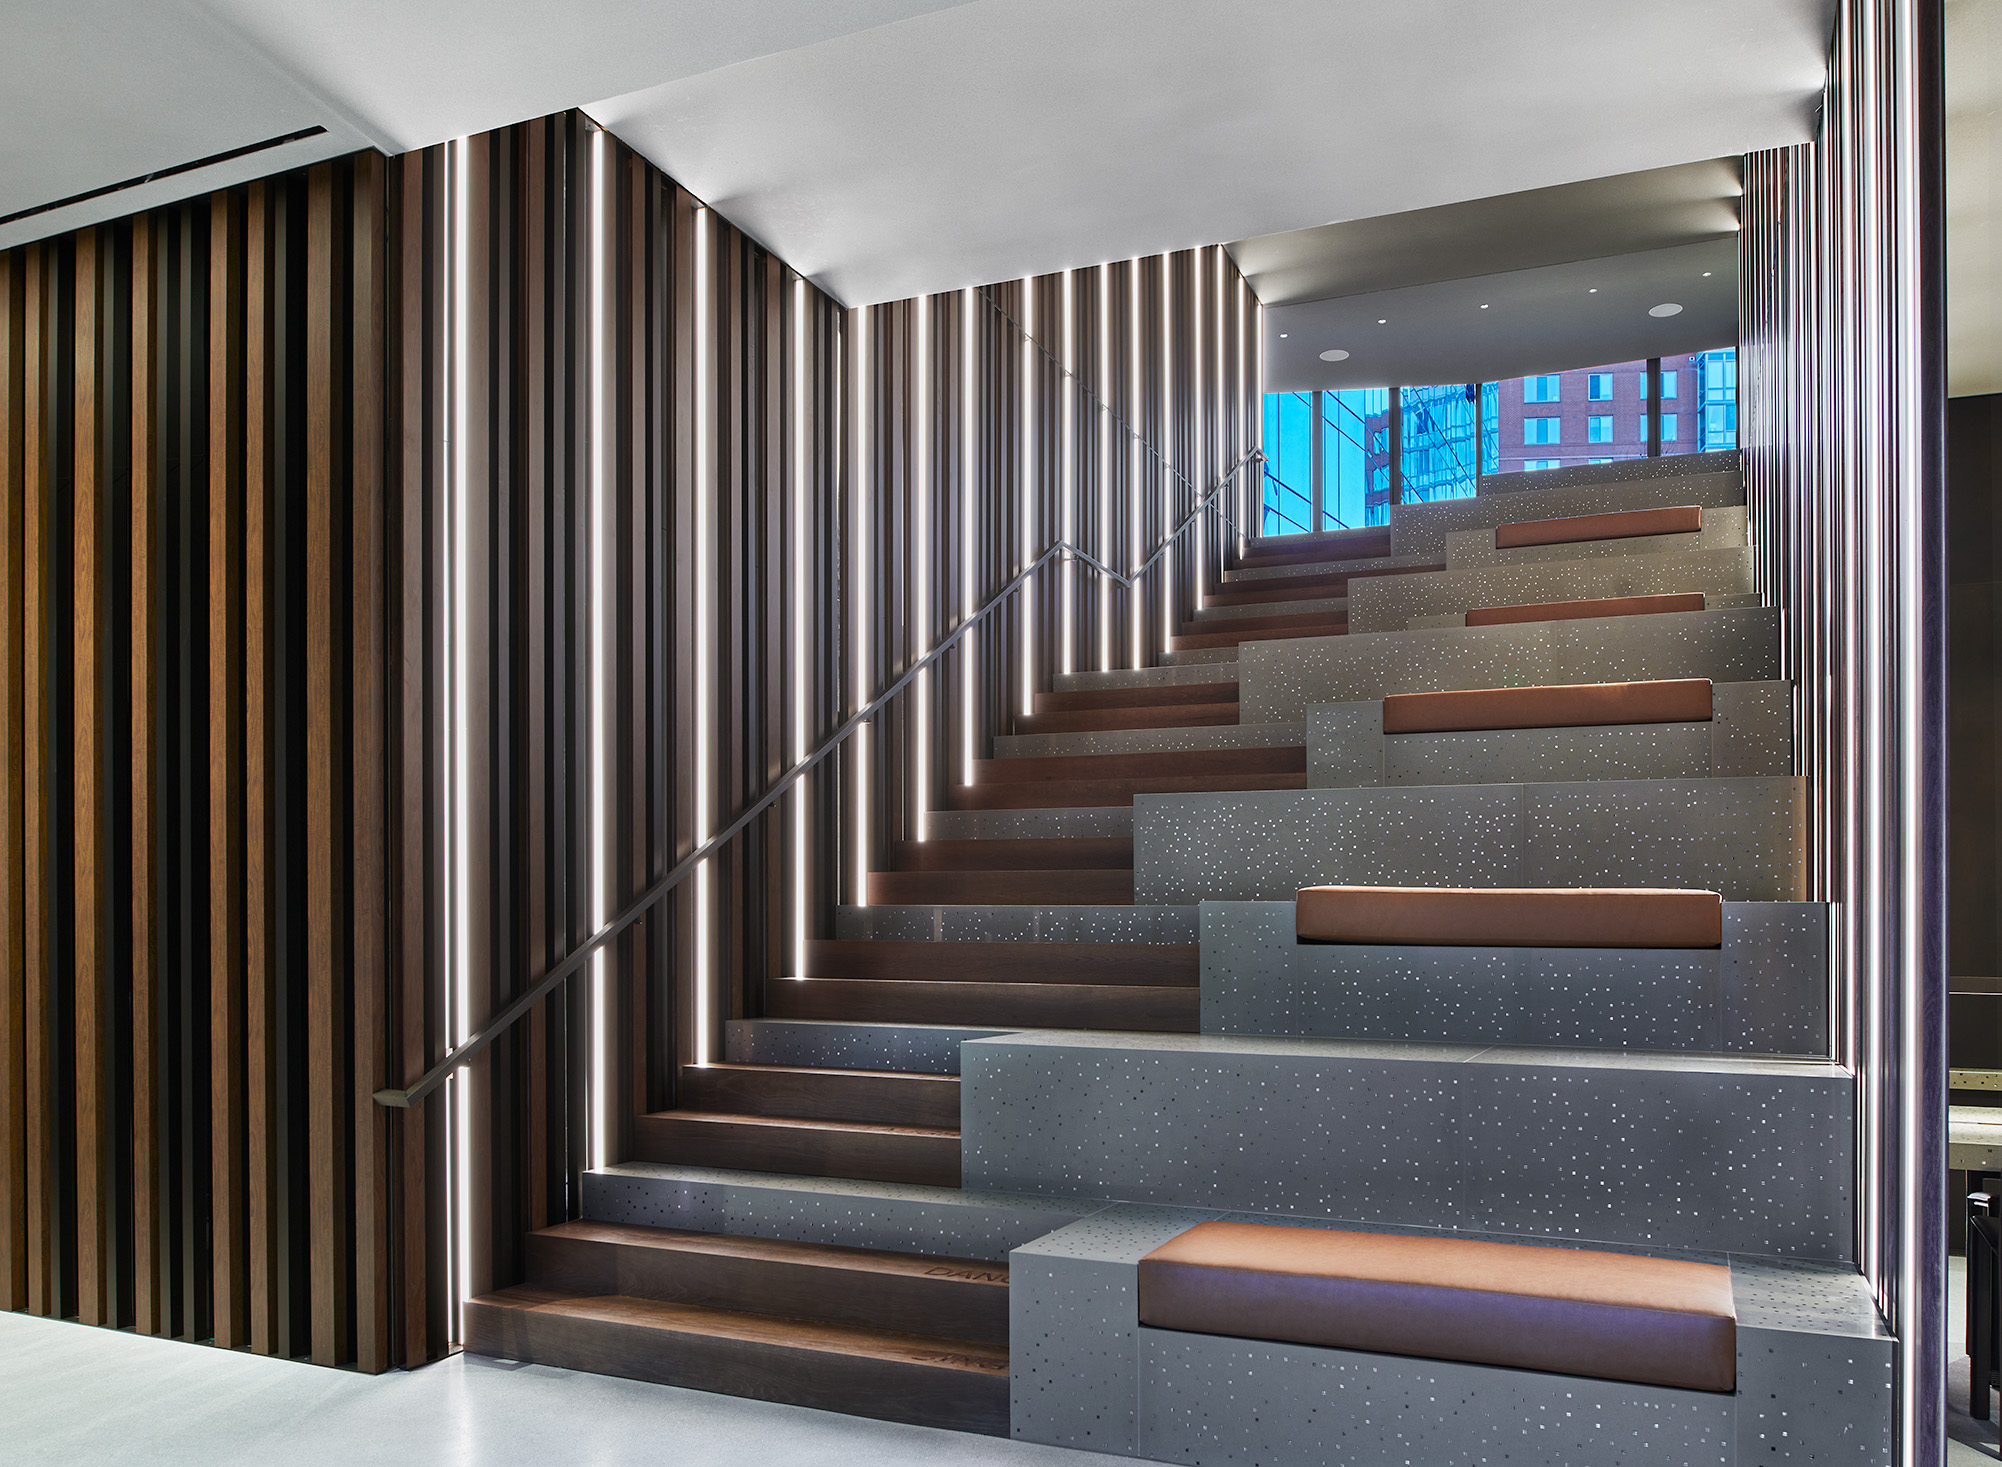
Crossing DC | Washington, DC
Feature Stair + Feature Wall + Ornamental Metalwork
Explore the project.
Beyond The Stair
That expertise also extends beyond the stair. Synergi has delivered standalone feature wall installations where complex geometry, demanding tolerances, intricate material transitions, or prefabricated assemblies require the same approach to engineering and fabrication used on our feature stair projects. Whether framing a stair or standing as an architectural feature of its own, these walls share many of the same challenges: translating ambitious design intent into a buildable system, coordinating multiple materials and trades, and maintaining a high level of finish from fabrication through installation.
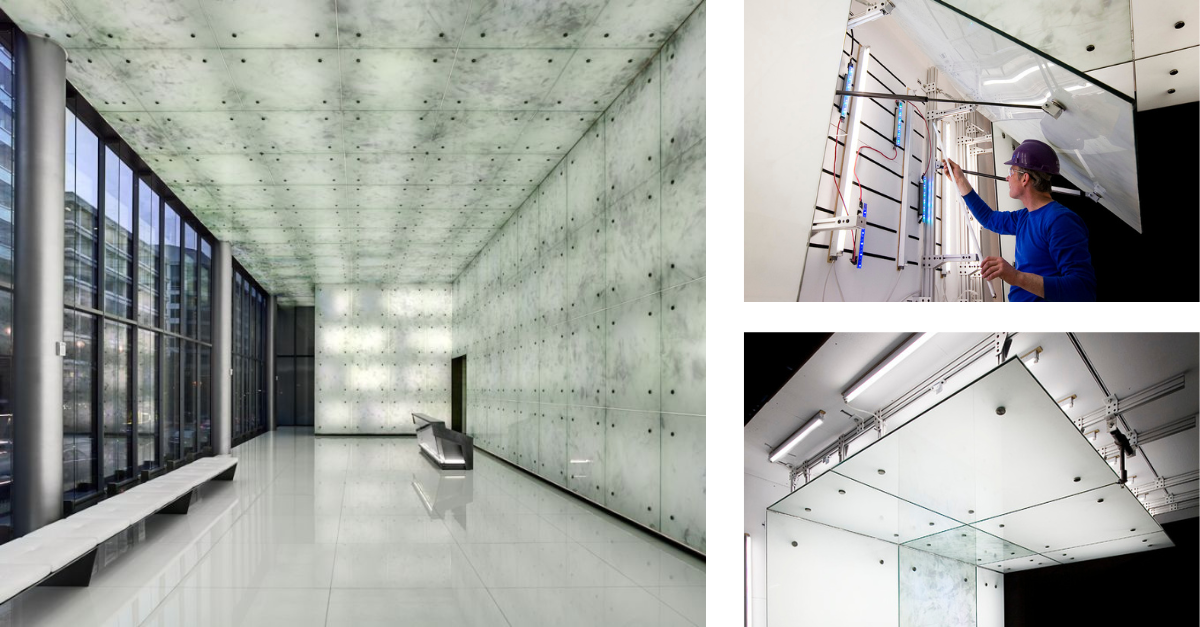
Law Firm at 1999 K Street NW | Washington, DC
Award-Winning Operable Feature Wall
Explore the project. 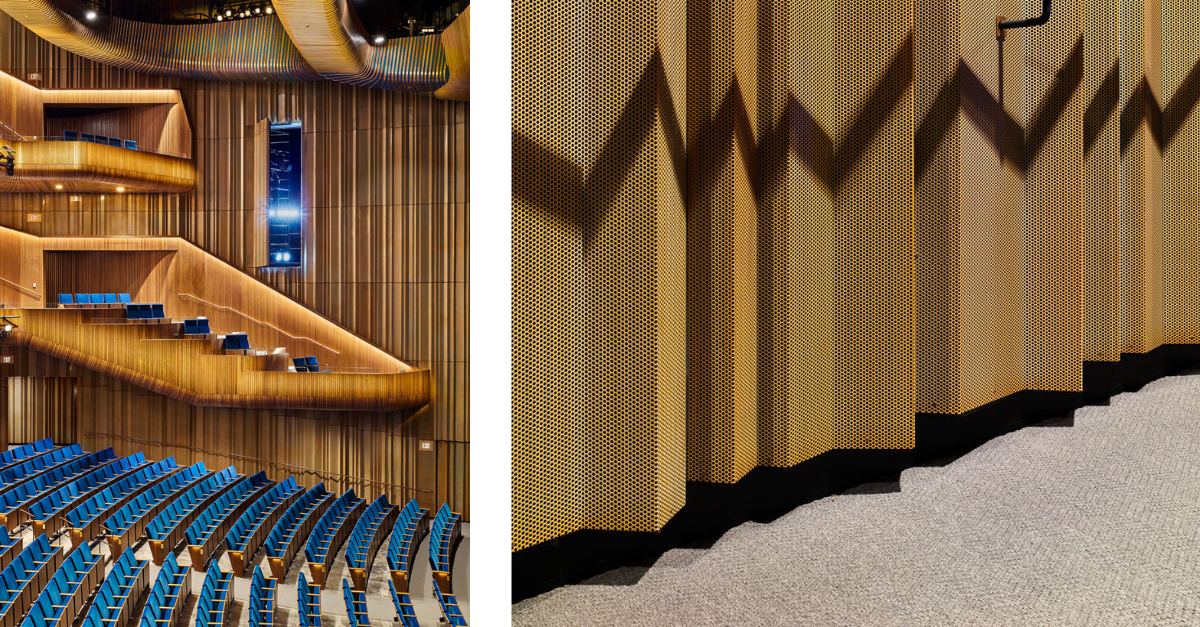
Capital One Performing Arts Hall | Washington, DC
Award-Winning Acoustic Feature Wall + Ornamental Metalwork
Explore the project. 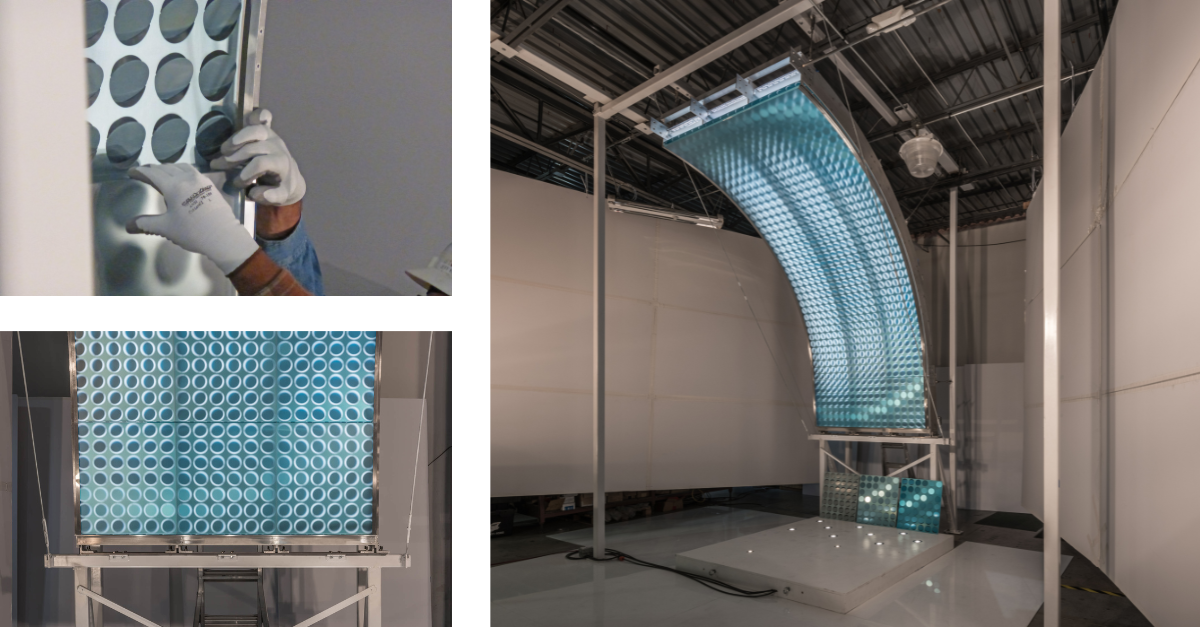
Rosslyn Center | Confidential Location
Monumental Architectural Feature Wall
One Architectural Language
Together, feature stairs and feature walls can transform circulation into a cohesive architectural experience. When feature stairs and feature walls share the same architectural space, bringing those scopes together early in project planning can create opportunities for more cohesive design and streamlined execution. Geometry, attachment conditions, material transitions, tolerances and installation sequencing can all be coordinated as part of a single approach rather than across separate specialty contractors.
A turnkey scope also reduces the number of handoffs and interfaces that need to be managed throughout the project. With one partner responsible for the engineering, fabrication and installation of both elements, coordination is simplified and the risk associated with scope gaps, conflicting tolerances and field interfaces is reduced.
For complex architectural spaces, that continuity matters. The stair and the architecture surrounding it are ultimately experienced together. Planning and delivering them in tandem helps ensure they perform that way as well.